If you are looking for a great home at an amazing price, check out this 4-bedroom, 3.5-bath, 2-story home in Raintree. It features dual master suites (one upstairs and one downstairs), with no city taxes and no HOA dues.
Property highlights include:
- Rocking chair front porch
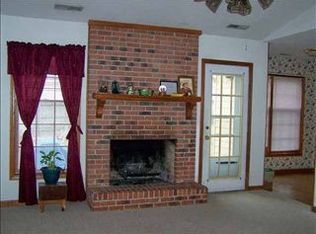
- Large great room with a brick fireplace
- Spacious 1-car garage
- Fully fenced yard
- Large kitchen with ample cabinet and counter space, a pantry, and an eat-in area
- Hardwood floors in the living room, dining room, and downstairs master bedroom
Please call today to schedule your private tour or let me know if you have any questions.
Foreclosure
$237,500
151 Raintree Circle, Jacksonville, NC 28540
4beds
2,210sqft
Single Family Residence
Built in 1987
0.26 Acres Lot
$-- Zestimate®
$107/sqft
$-- HOA
What's special
Fully fenced yardRocking chair front porchEat-in area
- 12 days
- 471
- 52
Zillow last checked:
Listing updated:
Listed by:
Melinda S Tyre 910-389-2973,
Melinda Tyre & Associates
Source: Hive MLS,MLS#: 100603343 Originating MLS: Jacksonville Board of Realtors
Originating MLS: Jacksonville Board of RealtorsFacts & features
Interior
Bedrooms & bathrooms
- Bedrooms: 4
- Bathrooms: 4
- Full bathrooms: 3
- 1/2 bathrooms: 1
Rooms
- Room types: Master Bedroom, Bedroom 3, Bedroom 4, Dining Room, Living Room, Laundry
Primary bedroom
- Description: En Suite with huge Walk-in Shower
- Level: Second
- Dimensions: 21 x 12
Primary bedroom
- Description: En Suite with huge Walk-in Shower
- Level: Main
- Dimensions: 17 x 18
Bedroom 3
- Level: Second
- Dimensions: 14 x 11
Bedroom 4
- Level: Second
- Dimensions: 14 x 11
Dining room
- Level: First
Kitchen
- Level: First
Laundry
- Level: First
Living room
- Level: First
Heating
- Electric, Heat Pump
Cooling
- Central Air
Appliances
- Included: Vented Exhaust Fan, Electric Oven, Refrigerator, Dishwasher
- Laundry: Laundry Room
Features
- Master Downstairs, Walk-in Closet(s), Entrance Foyer, Ceiling Fan(s), Pantry, Walk-in Shower, Blinds/Shades, Walk-In Closet(s)
- Flooring: Carpet, Tile, Wood
- Doors: Storm Door(s)
- Has fireplace: Yes
Interior area
- Total structure area: 2,210
- Total interior livable area: 2,210 sqft
Property
Parking
- Total spaces: 1
- Parking features: Off Street, On Site, Paved
- Attached garage spaces: 1
Features
- Levels: Two
- Patio & porch: Covered, Deck, Porch
- Exterior features: Storm Doors
- Fencing: Back Yard,Wood
- Has view: Yes
- View description: See Remarks
- Frontage type: See Remarks
Lot
- Size: 0.26 Acres
- Features: Wooded
Details
- Parcel number: 329g175
- Zoning: R-10
- Special conditions: Real Estate Owned
Construction
Type & style
- Home type: SingleFamily
- Property subtype: Single Family Residence
Materials
- Vinyl Siding, Wood Frame
- Foundation: Crawl Space
- Roof: Shingle
Condition
- New construction: No
- Year built: 1987
Utilities & green energy
- Sewer: Public Sewer
- Water: Public
- Utilities for property: Sewer Available, Water Available
Community & HOA
Community
- Security: Security Lights, Smoke Detector(s)
- Subdivision: Raintree
HOA
- Has HOA: No
- Amenities included: None
Location
- Region: Jacksonville
Financial & listing details
- Price per square foot: $107/sqft
- Tax assessed value: $291,348
- Annual tax amount: $1,908
- Date on market: 9/14/2026
- Cumulative days on market: 12 days
- Listing agreement: Exclusive Right To Sell
- Listing terms: Cash,Conventional
- Road surface type: Paved
Foreclosure details
Estimated market value
Not available
Estimated sales range
Not available
$2,083/mo
Price history
| Date | Event | Price |
|---|---|---|
| 7/1/2026 | Sold | $223,645+0.7%$101/sqft |
Source: Public Record Report a problem | ||
| 6/25/2021 | Sold | $222,000-3.4%$100/sqft |
Source:  Hive MLS #100270691 Report a problem Hive MLS #100270691 Report a problem | ||
| 5/14/2021 | Pending sale | $229,900$104/sqft |
Source: Hive MLS #100270691 Report a problem | ||
| 5/11/2021 | Listed for sale | $229,900+14.9%$104/sqft |
Source: Hive MLS #100270691 Report a problem | ||
| 4/1/2010 | Sold | $200,000$90/sqft |
Source: Public Record Report a problem | ||
Public tax history
| Year | Property taxes | Tax assessment |
|---|---|---|
| 2025 | $1,411 | $215,546 |
| 2024 | $1,411 | $215,546 |
| 2023 | $1,411 -0.1% | $215,546 |
| 2022 | $1,412 +30.5% | $215,546 +40.4% |
| 2021 | $1,082 | $153,470 |
| 2020 | $1,082 | $153,470 |
| 2019 | $1,082 | $153,470 |
| 2018 | $1,082 -0.6% | $153,470 -4.8% |
| 2017 | $1,088 | $161,200 |
| 2016 | $1,088 | $161,200 |
| 2015 | $1,088 | $161,200 |
| 2014 | $1,088 -5% | $161,200 -17.7% |
| 2013 | $1,145 | $195,810 |
| 2012 | $1,145 | $195,810 |
| 2011 | $1,145 | $195,810 |
| 2010 | $1,145 +19.7% | $195,810 +20.7% |
| 2009 | $957 +17.3% | $162,241 |
| 2008 | $816 -9.7% | $162,241 |
| 2007 | $903 -1.1% | $162,241 |
| 2006 | $913 -8.2% | $162,241 +26.9% |
| 2005 | $995 | $127,897 |
| 2004 | -- | $127,897 |
| 2003 | -- | $127,897 |
| 2002 | -- | $127,897 |
| 2001 | -- | $127,897 |
Find assessor info on the county website
Monthly payment
Climate risks
Neighborhood: 28540
Nearby schools
Schools provided by the listing agent
- Elementary: Summersill
- Middle: Northwoods Park
- High: Northside
Source: Hive MLS. This data may not be complete. We recommend contacting the local school district to confirm school assignments for this home.
Similar homes
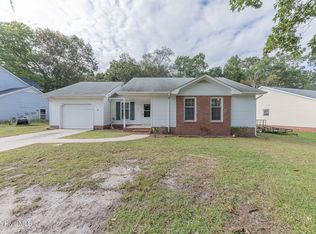
- $254,9994 bd2 ba1.4k sqft200 Dale Drive, Jacksonville, NC 28540For Sale
 MLS ID #100564007, Jeremy Thrane, Realty One Group Affinity. Hive MLS
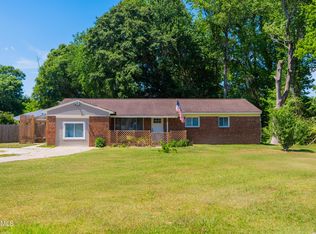
 - $290,0004 bd3 ba1.9k sqft106 Broken Oak Court, Jacksonville, NC 28540For Sale
 MLS ID #100585183, Ryan Kephas, Terri Alphin Smith & Co. Hive MLS
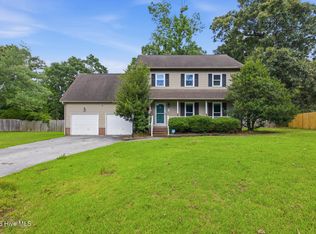
 - $239,9004 bd2 ba1.6k sqft502 Jarman Street, Jacksonville, NC 28540For Sale
 MLS ID #100590597, Judy P Lewis, Berkshire Hathaway HomeServices Carolina Premier Properties. Hive MLS
 - $249,9003 bd2 ba1.8k sqft507 Delmar Road, Jacksonville, NC 28540For Sale
 MLS ID #100595523, Judy P Lewis, Berkshire Hathaway HomeServices Carolina Premier Properties. Hive MLS
 - $251,9003 bd2 ba1.3k sqft408 Singletree Court, Jacksonville, NC 28540For SaleMLS ID #100598713, Patricia Fitzgerald, Carolina Real Estate Group. Hive MLS
- $240,0003 bd2 ba1.1k sqft209 Rawls Court, Jacksonville, NC 28540For SaleMLS ID #100590941, Suzanne Barber, ERA Live Moore - Jacksonville. Hive MLS
- $248,9003 bd2 ba1.2k sqft1005 Stillwood Circle, Jacksonville, NC 28540For SaleMLS ID #100599626, Wylie M Barnett, Carolina Modern Realty. Hive MLS
- $269,9003 bd2 ba1.3k sqft111 Lynn Court, Jacksonville, NC 28540For SaleMLS ID #100603856, Sandra Steuer, eXp Realty. Hive MLS
- $258,7004 bd2 ba1.4k sqft630 Greystone Avenue, Jacksonville, NC 28540For SaleMLS ID #100595823, Brenda E Williams, Great Moves Realty. Hive MLS
- $244,9003 bd2 ba1.2k sqft1302 Davis Street, Jacksonville, NC 28540For SaleMLS ID #100600761, Shanon B Civils, Realty Shop & Property Management. Hive MLS
- $235,0003 bd2 ba1.5k sqft1020 Furia Drive, Jacksonville, NC 28540For SaleMLS ID #100593544, Tanya Maldonado, eXp Realty. Hive MLS
- $209,0003 bd2 ba1.1k sqft204 Shamrock Drive, Jacksonville, NC 28540For SaleMLS ID #100548942, William B Sanders, William Sanders Realty. Hive MLS
- $280,0003 bd3 ba2.1k sqft5 Forest Court, Jacksonville, NC 28540For SaleMLS ID #100602472, Britt Medlin, Coldwell Banker Sea Coast Advantage. Hive MLS
- $295,0004 bd3 ba1.7k sqft3104 Northwoods Drive, Jacksonville, NC 28540For SaleMLS ID #100590468, Lori K Smith, Coldwell Banker Sea Coast Advantage. Hive MLS
- $280,0003 bd2 ba1.5k sqft102 Lionel Avenue, Jacksonville, NC 28540For SaleMLS ID #100600838, Maya Montoya Vasey, Century 21 Coastal Advantage. Hive MLS
- $239,9004 bd3 ba1.6k sqft323 Cardinal Road, Jacksonville, NC 28546For SaleMLS ID #100554228, Rebecca Godissart, CENTURY 21 Champion Real Estate. Hive MLS
- $259,0003 bd2 ba1.4k sqft185 Liberty Park Road, Jacksonville, NC 28540For SaleMLS ID #100580106, Carrie Cook, RE/MAX Executive. Hive MLS
- $235,0004 bd2 ba1.6k sqft309-311 Starling Street, Jacksonville, NC 28540For SaleMLS ID #100593907, Bowen Real Estate Group, Keller Williams Transition. Hive MLS
- $200,0003 bd2 ba1.4k sqft113 Bosco Drive, Jacksonville, NC 28540For SaleMLS ID #100598626, Candy Brown Thompson, CENTURY 21 Champion Real Estate. Hive MLS
- $338,8004 bd2 ba1.7k sqft204 Hudson Lane, Jacksonville, NC 28540For SaleMLS ID #100599330, Darsha Funk, HomeSmart Connections. Hive MLS
