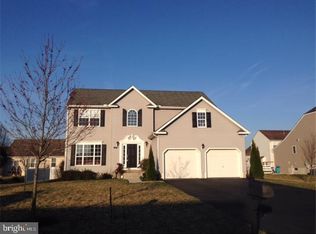
This beautifully maintained two-story home offers the perfect balance of space, comfort, and convenience. Featuring 4 spacious bedrooms and 2 full plus 1 half bathrooms, the layout is designed to accommodate both everyday living and entertaining with ease. The main level welcomes you with an inviting flow, offering generous living spaces filled with natural light, a well-appointed kitchen, and a cozy area for gathering. Upstairs, the bedrooms provide peaceful retreats, including a primary suite with ample closet space and a private full bath. A full basement with walk-out steps adds incredible flexibility—ideal for storage, a home gym, recreation space, or future finishing potential. Situated on a desirable corner lot, the property truly shines outdoors. The backyard is beautifully landscaped and thoughtfully designed, complete with privacy fencing, an irrigation system, and a dedicated well to keep the grounds lush and green. Whether you're hosting summer gatherings or enjoying a quiet evening, this outdoor space is both functional and serene. Located in a quiet rural neighborhood, this home offers a sense of tranquility while still being conveniently close to shopping, dining, Dover Air Force Base and everyday amenities—giving you the best of both worlds.
Sold for $429,500
Zillow last checked:
Listing updated:
Bought with:
Melody Mackert, RS-0015445
Keller Williams Realty Central-Delaware
Source: Bright MLS,MLS#: DEKT2046628
Price history
| Date | Event | Price |
|---|---|---|
| 8/5/2026 | Sold | $429,500+1.1%$188/sqft |
Source:  Bright MLS #DEKT2046628 Report a problem Bright MLS #DEKT2046628 Report a problem | ||
| 7/7/2026 | Pending sale | $425,000$186/sqft |
Source: Bright MLS #DEKT2046628 Report a problem | ||
| 5/29/2026 | Price change | $425,000-2.3%$186/sqft |
Source: Bright MLS #DEKT2046628 Report a problem | ||
| 5/1/2026 | Listed for sale | $435,000+4.8%$190/sqft |
Source: Bright MLS #DEKT2046628 Report a problem | ||
| 3/14/2024 | Listing removed | -- |
Source: Bright MLS #DEKT2026222 Report a problem | ||
| 3/2/2024 | Listed for sale | $415,000+18.6%$182/sqft |
Source: Bright MLS #DEKT2026222 Report a problem | ||
| 10/20/2021 | Sold | $350,000+41.8%$153/sqft |
Source: Public Record Report a problem | ||
| 5/22/2017 | Sold | $246,850+2.9%$108/sqft |
Source: Public Record Report a problem | ||
| 4/3/2017 | Price change | $239,900-4%$105/sqft |
Source: Burns & Ellis Realtors #6932358 Report a problem | ||
| 3/7/2017 | Price change | $249,900-2%$109/sqft |
Source: Burns & Ellis Realtors #6932358 Report a problem | ||
| 2/23/2017 | Listed for sale | $255,000-8.9%$112/sqft |
Source: Burns & Ellis Realtors #6932358 Report a problem | ||
| 9/18/2007 | Sold | $279,899$123/sqft |
Source: Public Record Report a problem | ||

Get a cash offer in 3 minutes
Find out how much your home could sell for in as little as 3 minutes with a no-obligation cash offer.
Estimated market value
$430,900
