Skip main navigation
Off market
  • $416,500

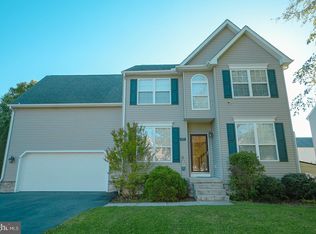
    185 Redstone Ct, Felton, DE 19943

    4beds
    1,867sqft
    Detached
    Built in 2013
    10,018 Square Feet Lot
    $416,500 Zestimate®
    $223/sqft
    $2,649 Estimated rent

    Home value

    $416,500

    $396,000 - $437,000

    $2,649/mo

    Zestimate® history
    Loading
    Loading...

    Owner options

    List your home for rent

    $2,649/mo

    Rent Zestimate®

    Find your next renter with Zillow Rental Manager. Plus, with online applications, you can quickly screen prospective tenants – for free.

    Learn more

    $2,649/mo

    Rent Zestimate®

    Refinance and save

    $2,450/mo

    Est. payment

    Refinancing to a lower rate could help reduce your monthly payments and save thousands over the life of the loan.

    See today's rates

    $2,450/mo

    Est. payment

    Explore your selling options

    Work with a Zillow partner agent

    Leverage their expertise and Zillow's premium Showcase listings to get your home seen by more buyers.

    Get started

    List with your own agent

    Get your home in front of millions of buyers by listing it on Zillow.

    Learn how to do it

    Sell it yourself

    Take full control of how buyers see your home on Zillow by listing For Sale by Owner (FSBO).

    List your home

    What's special

    Welcome to your new home! Even though this home is only a few years old owners have not only impeccably maintained but constantly improved. An abundance of light will welcome you as you walk through the front door. Entrance way is wide open to your Great Room and Dining Room. Hardwood floors are throughout these areas. 9 ft. Ceilings and crown molding make this area feel open and bright. The Great home has soft colored walls, detailed trim and mantel on the fireplace as well as custom drapes. This is a great place to relax in front of the fireplace or curl up and read a book. Gourmet Kitchen is just off this space with upgraded cabinets with slide outs, granite countertops, under the cabinet lighting, ceramic back splash, upgraded sink, plus and a computer desk. Now onto the master suite, with walk-in closet, upgraded master bath with Jacuzzi tub, Heater in the ceiling, upgraded cabinets with vanity area and double sinks. On this level you have an additional two bedrooms and full bath. A large laundry room with laundry tub and built in cabinets. Now onto the lower level, this family room includes a dining area, built in custom bar and large living area, great for entertaining. There is also an additional Bedroom and Full bath for your guest to stay over. This home has a work room with workbench and shelving, a large storage room, plenty of closets, and the list goes on. You have to visit the back yard to see the large retractable awning over the huge paver brick patio. Owners thought of everything with a built in shed, concrete pad for the trash bins and a well to support the irrigation system. This home is a must to see!!

    This property is off market, which means it's not currently listed for sale or rent on Zillow. This may be different from what's available on other websites or public sources.
    Facts & features

    Interior

    Bedrooms & bathrooms
    • Bedrooms: 4
    • Bathrooms: 3
    • Full bathrooms: 3
    Heating
    • Forced air
    Cooling
    • Central
    Appliances
    • Included: Microwave, Refrigerator, Washer
    Features
    • Kitchen Island, Pantry, Recessed Lighting, Walk-In Closet(s), Built-Ins, Eat-in Kitchen, Crown Molding, Open Floorplan, Bar, Butlers Pantry, Entry Level Bedroom, Formal/Separate Dining Room, Master Bath(s), Combination Dining/Living, Upgraded Countertops, Kitchen - Gourmet, Combination Kitchen/Dining, Stall Shower
    • Flooring: Carpet, Hardwood
    • Windows: Window Treatments
    • Basement: Finished
    Interior area
    • Total interior livable area: 1,867 sqft
    • Finished area below ground: 0

    Property

    Parking
    • Total spaces: 4
    • Parking features: Garage - Attached
    Features
    • Exterior features: Vinyl
    Lot
    • Size: 10,018 sqft
    Details
    • Parcel number: 80012002018100000
    • Special conditions: Standard

    Construction

    Type & style
    • Home type: SingleFamily
    • Architectural style: Craftsman, Ranch/Rambler
    • Property subtype: Detached
    Condition
    • Year built: 2013

    Community & neighborhood

    Location
    • Region: Felton

    HOA & financial

    HOA
    • Has HOA: Yes
    • HOA fee: $25 monthly

    Other

    Other facts
    • Heating: Forced Air
    • Appliances: Dishwasher, Refrigerator, Disposal, Built-in Microwave, Water Heater, Microwave, Washer, Stainless Steel Appliance(s), Stove
    • AssociationYN: true
    • FireplaceYN: true
    • GarageYN: true
    • AttachedGarageYN: true
    • HeatingYN: true
    • CoolingYN: true
    • StructureType: Detached
    • ConstructionMaterials: Vinyl Siding, Masonry
    • StoriesTotal: 2
    • Cooling: Heat Pump, Central Air
    • ArchitecturalStyle: Craftsman, Ranch/Rambler
    • InteriorFeatures: Kitchen Island, Pantry, Recessed Lighting, Walk-In Closet(s), Built-Ins, Eat-in Kitchen, Crown Molding, Open Floorplan, Bar, Butlers Pantry, Entry Level Bedroom, Formal/Separate Dining Room, Master Bath(s), Combination Dining/Living, Upgraded Countertops, Kitchen - Gourmet, Combination Kitchen/Dining, Stall Shower
    • SpecialListingConditions: Standard
    • CoveredSpaces: 2
    • ParkingFeatures: Paved Driveway, Attached Garage, Garage Door Opener, Garage Faces Front
    • WindowFeatures: Window Treatments
    • BelowGradeFinishedArea: 0
    • PropertySubType: Detached
    • Flooring: Wood Floors
    • Basement: Y
    • MlsStatus: Active

    Price history

    DateEventPrice
    3/22/2020Listing removed$299,900$161/sqft
    Source: RE/MAX Above & Beyond #DEKT235896 Report a problem
    3/21/2020Listed for sale$299,900$161/sqft
    Source: RE/MAX Above & Beyond #DEKT235896 Report a problem
    3/20/2020Sold$299,900$161/sqft
    Source: Public Record Report a problem
    2/12/2020Pending sale$299,900$161/sqft
    Source: RE/MAX Above & Beyond #DEKT235896 Report a problem
    2/5/2020Listed for sale$299,900+13.7%$161/sqft
    Source: RE/MAX ABOVE AND BEYOND #DEKT235896 Report a problem
    12/21/2012Sold$263,744$141/sqft
    Source: Public Record Report a problem

    Public tax history

    YearProperty taxesTax assessment
    2025$1,862 $388,300
    2024-- $388,300 +613.8%
    2023$1,721 +10.4%$54,400
    2022$1,559 +7.2%$54,400
    2021$1,455 -2.8%$54,400
    2020$1,497 +0.4%$54,400
    2019$1,492 +0.9%$54,400
    2018$1,478 +37.1%$54,400
    2017$1,078 -19.4%$54,400
    2016$1,337 $54,400
    2015-- $54,400
    2014-- $54,400 +10780%
    2012-- $500
    2011-- $500
    2010-- $500
    2009-- $500
    2008-- $500
    2007-- $500
    2005-- $500

    Find assessor info on the county website

    Neighborhood: 19943

    Nearby schools

    GreatSchools rating
    Schools provided by the listing agent
    • District: LAKE FOREST

    Source: The MLS. This data may not be complete. We recommend contacting the local school district to confirm school assignments for this home.

    Get a cash offer in 3 minutes
    Find out how much your home could sell for in as little as 3 minutes with a no-obligation cash offer.
    Estimated market value
    $416,500
    Get a cash offer in 3 minutes
    Find out how much your home could sell for in as little as 3 minutes with a no-obligation cash offer.
    Estimated market value
    $416,500