Discover this beautifully updated Westchester model in the highly sought-after Sterling Oaks subdivision. With approx 4000sf all sun-filled rooms and one of the best outdoor spaces to relax or entertain, offering a perfect blend of luxury and comfort. The rare pond view, miles of walking paths, and meticulously designed outdoor oasis set this property apart. Expansive floor plan with high-end finishes throughout, including Italian tile work, dentil crown moulding, custom wrought iron railings on the dual staircases, granite countertops, SS appliances (in both kitchens) The main level kitchen features a breakfast bar, kitchen island, and a large eating area that opens to the deck with patio gazebo. The separate dining room provides an elegant space for formal gatherings, while the family room fireplace serves as a cozy focal point on the main level. The extended family living space / in-law suite in the walk-out lower level boasts a private exterior entrance, stunning modern kitchen, larger island, dining area, open floor plan with wet bar, sitting room, spacious bedroom with 2 large double closets, plus another spa-like bathroom. Extended stamped concrete patio over looking the pond is ready for your hot tub too - 220a electric already installed, built in firepit and room for plenty of outdoor furniture - even a hammock. All major improvements have been thoughtfully handled for your peace of mind including: 2019: Tear-off roof. 2020: Patio, deck, and all main level flooring. 2021: Stainless steel appliances. 2022: Bathrooms, hot water heater, washer & dryer, second-level flooring, and exterior doors. 2023: lower level. Don't miss your chance to enjoy the perfect blend of luxury indoor living and a breathtaking outdoor retreat in one of Streamwood's most desirable communities!
Closed
$680,000
151 Rosewood Dr, Streamwood, IL 60107
5beds
4,023sqft
Single Family Residence
Built in 2000
9,375 Square Feet Lot
$737,900 Zestimate®
$169/sqft
$4,326 Estimated rent
Home value
$737,900
$657,000 - $826,000
$4,326/mo
Zestimate® history
Owner options
List your home for rent
$4,326/mo
Rent Zestimate®
Find your next renter with Zillow Rental Manager. Plus, with online applications, you can quickly screen prospective tenants – for free.
$4,326/mo
Rent Zestimate®
Refinance and save
$5,598/mo
Est. payment
Refinancing to a lower rate could help reduce your monthly payments and save thousands over the life of the loan.
$5,598/mo
Est. payment
Explore your selling options
Work with a Zillow partner agent
Leverage their expertise and Zillow's premium Showcase listings to get your home seen by more buyers.
Get startedList with your own agent
Get your home in front of millions of buyers by listing it on Zillow.
Learn how to do itSell it yourself
Take full control of how buyers see your home on Zillow by listing For Sale by Owner (FSBO).
List your homeWhat's special
Family room fireplaceIn-law suiteSpacious bedroomSpa-like bathroomHigh-end finishesKitchen islandPrivate exterior entrance
Zillow last checked:
Listing updated:
Listed by:
Robbin Muhr 847-685-8300,
Keller Williams Realty Ptnr,LL
Bought with:
Kim Alden
Compass
Source: MRED as distributed by MLS GRID,MLS#: 12215601
Facts & features
Interior
Bedrooms & bathrooms
- Bedrooms: 5
- Bathrooms: 4
- Full bathrooms: 3
- 1/2 bathrooms: 1
Rooms
- Room types: Kitchen, Bonus Room, Bedroom 5, Breakfast Room, Foyer, Office, Recreation Room, Sitting Room
Primary bedroom
- Features: Flooring (Carpet), Bathroom (Full, Double Sink, Tub & Separate Shwr)
- Level: Second
- Area: 238 Square Feet
- Dimensions: 17X14
Bedroom 2
- Features: Flooring (Carpet)
- Level: Second
- Area: 154 Square Feet
- Dimensions: 14X11
Bedroom 3
- Features: Flooring (Carpet)
- Level: Second
- Area: 130 Square Feet
- Dimensions: 13X10
Bedroom 4
- Features: Flooring (Carpet)
- Level: Second
- Area: 144 Square Feet
- Dimensions: 12X12
Bedroom 5
- Features: Flooring (Carpet)
- Level: Lower
- Area: 252 Square Feet
- Dimensions: 21X12
Bar entertainment
- Level: Lower
- Area: 35 Square Feet
- Dimensions: 7X5
Bonus room
- Level: Lower
- Area: 180 Square Feet
- Dimensions: 18X10
Breakfast room
- Features: Flooring (Ceramic Tile)
- Level: Main
- Area: 126 Square Feet
- Dimensions: 14X9
Dining room
- Level: Main
- Area: 144 Square Feet
- Dimensions: 12X12
Family room
- Features: Flooring (Carpet)
- Level: Main
- Area: 552 Square Feet
- Dimensions: 24X23
Foyer
- Features: Flooring (Ceramic Tile)
- Level: Main
- Area: 195 Square Feet
- Dimensions: 15X13
Kitchen
- Features: Kitchen (Eating Area-Breakfast Bar, Island, Breakfast Room, Custom Cabinetry, Granite Counters, Updated Kitchen), Flooring (Ceramic Tile)
- Level: Main
- Area: 196 Square Feet
- Dimensions: 14X14
Kitchen 2nd
- Level: Lower
- Area: 204 Square Feet
- Dimensions: 17X12
Laundry
- Level: Lower
- Area: 112 Square Feet
- Dimensions: 16X7
Living room
- Features: Flooring (Carpet)
- Level: Main
- Area: 169 Square Feet
- Dimensions: 13X13
Office
- Features: Flooring (Hardwood)
- Level: Main
- Area: 120 Square Feet
- Dimensions: 12X10
Recreation room
- Level: Lower
- Area: 252 Square Feet
- Dimensions: 18X14
Sitting room
- Features: Flooring (Carpet)
- Level: Lower
- Area: 120 Square Feet
- Dimensions: 12X10
Heating
- Natural Gas
Cooling
- Central Air
Appliances
- Included: Range, Microwave, Dishwasher, Refrigerator, Washer, Dryer, Disposal, Stainless Steel Appliance(s), Wine Refrigerator, Range Hood, Humidifier
Features
- Cathedral Ceiling(s), Wet Bar, In-Law Floorplan, Walk-In Closet(s), Open Floorplan, Granite Counters, Separate Dining Room
- Flooring: Hardwood
- Windows: Screens
- Basement: Finished,Exterior Entry,Rec/Family Area,Walk-Out Access
- Number of fireplaces: 1
- Fireplace features: Family Room
Interior area
- Total structure area: 4,023
- Total interior livable area: 4,023 sqft
- Finished area below ground: 1,386
Property
Parking
- Total spaces: 2
- Parking features: Concrete, Garage Door Opener, On Site, Garage Owned, Attached, Garage
- Attached garage spaces: 2
- Has uncovered spaces: Yes
Accessibility
- Accessibility features: No Disability Access
Features
- Stories: 2
- Patio & porch: Deck, Patio
- Exterior features: Fire Pit
- On waterfront: Yes
Lot
- Size: 9,375 Square Feet
- Dimensions: 125 X 75
Details
- Parcel number: 06212130010000
- Special conditions: None
- Other equipment: Ceiling Fan(s), Sump Pump
Construction
Type & style
- Home type: SingleFamily
- Property subtype: Single Family Residence
Materials
- Vinyl Siding, Brick
Condition
- New construction: No
- Year built: 2000
Details
- Builder model: WESTCHESTER
Utilities & green energy
- Sewer: Public Sewer
- Water: Public
Community & HOA
Community
- Features: Lake, Curbs, Sidewalks, Street Lights, Street Paved
- Security: Carbon Monoxide Detector(s)
HOA
- Has HOA: Yes
- Services included: Other
- HOA fee: $800 annually
Location
- Region: Streamwood
Financial & listing details
- Price per square foot: $169/sqft
- Tax assessed value: $410,010
- Annual tax amount: $11,334
- Date on market: 11/22/2024
- Listing terms: Conventional
- Ownership: Fee Simple w/ HO Assn.
Price history
| Date | Event | Price |
|---|---|---|
| 2/20/2025 | Sold | $680,000$169/sqft |
Source:  MRED as distributed by MLS GRID #12215601 Report a problem MRED as distributed by MLS GRID #12215601 Report a problem | ||
| 1/11/2025 | Contingent | $680,000$169/sqft |
Source: MRED as distributed by MLS GRID #12215601 Report a problem | ||
| 1/7/2025 | Price change | $680,000-1.3%$169/sqft |
Source: MRED as distributed by MLS GRID #12215601 Report a problem | ||
| 11/22/2024 | Listed for sale | $689,000-4.2%$171/sqft |
Source: MRED as distributed by MLS GRID #12215601 Report a problem | ||
| 11/22/2024 | Listing removed | $719,000$179/sqft |
Source: MRED as distributed by MLS GRID #12183007 Report a problem | ||
| 10/15/2024 | Contingent | $719,000$179/sqft |
Source: MRED as distributed by MLS GRID #12183007 Report a problem | ||
| 10/8/2024 | Listed for sale | $719,000$179/sqft |
Source: MRED as distributed by MLS GRID #12183007 Report a problem | ||
| 10/6/2024 | Listing removed | $719,000$179/sqft |
Source: MRED as distributed by MLS GRID #12162040 Report a problem | ||
| 10/1/2024 | Price change | $719,000-2.7%$179/sqft |
Source: MRED as distributed by MLS GRID #12162040 Report a problem | ||
| 9/21/2024 | Listed for sale | $739,151+93%$184/sqft |
Source: MRED as distributed by MLS GRID #12162040 Report a problem | ||
| 8/14/2001 | Sold | $383,000$95/sqft |
Source: Public Record Report a problem | ||
Public tax history
| Year | Property taxes | Tax assessment |
|---|---|---|
| 2024 | $12,037 +3.3% | $41,001 +0% |
| 2023 | $11,657 +2.9% | $40,999 |
| 2022 | $11,334 +2.8% | $40,999 +23% |
| 2021 | $11,029 +0.9% | $33,329 |
| 2020 | $10,927 +1.4% | $33,329 -10% |
| 2019 | $10,779 -11.4% | $37,033 -2.4% |
| 2018 | $12,167 +1.2% | $37,953 |
| 2017 | $12,028 +4.5% | $37,953 |
| 2016 | $11,510 +11.6% | $37,953 +20.1% |
| 2015 | $10,311 -4.6% | $31,606 -5.4% |
| 2014 | $10,813 -1.8% | $33,408 -4.8% |
| 2013 | $11,006 +12.2% | $35,092 +1.8% |
| 2012 | $9,811 -3.1% | $34,479 -10% |
| 2011 | $10,123 -0.4% | $38,331 |
| 2010 | $10,161 +14.6% | $38,331 -8.3% |
| 2009 | $8,867 -11.1% | $41,819 -7% |
| 2008 | $9,972 -6.5% | $44,967 -7.8% |
| 2007 | $10,660 +19.2% | $48,781 +22.7% |
| 2006 | $8,943 -0.8% | $39,769 |
| 2005 | $9,015 +1.8% | $39,769 |
| 2004 | $8,851 +14.6% | $39,769 +20.7% |
| 2003 | $7,724 +7.5% | $32,954 |
| 2002 | $7,184 | $32,954 +32.9% |
| 2001 | -- | $24,796 |
Find assessor info on the county website
Neighborhood: 60107
Nearby homes
- $567,3004 bd2 ba2.6k sqft149 Rosewood Dr, Streamwood, IL 60107Off Market
- $604,6005 bd4 ba2.6k sqft155 Rosewood Dr, Streamwood, IL 60107Off Market

- $571,0004 bd3 ba2.6k sqft147 Rosewood Dr, Streamwood, IL 60107Off Market
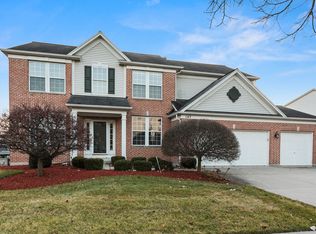
- $595,7005 bd4 ba2.4k sqft160 Rosewood Dr, Streamwood, IL 60107Off Market

- $551,8004 bd3 ba2.4k sqft158 Rosewood Dr, Streamwood, IL 60107Off Market
- $557,9004 bd3 ba2.6k sqft157 Rosewood Dr, Streamwood, IL 60107Off Market
- $584,8004 bd2 ba3.3k sqft164 Rosewood Dr, Streamwood, IL 60107Off Market
- $625,9004 bd3 ba3.1k sqft145 Rosewood Dr, Streamwood, IL 60107Off Market
Nearby schools
GreatSchools rating
- 5/10Hilltop Elementary SchoolGrades: PK-6Distance: 1 mi
- 4/10Canton Middle SchoolGrades: 7-8Distance: 2.8 mi
- 3/10Streamwood High SchoolGrades: 9-12Distance: 0.8 mi
Schools provided by the listing agent
- Elementary: Hilltop Elementary School
- Middle: Canton Middle School
- High: Streamwood High School
- District: 46
Source: MRED as distributed by MLS GRID. This data may not be complete. We recommend contacting the local school district to confirm school assignments for this home.
Get a cash offer in 3 minutes
Find out how much your home could sell for in as little as 3 minutes with a no-obligation cash offer.
Estimated market value
$737,900
Get a cash offer in 3 minutes
Find out how much your home could sell for in as little as 3 minutes with a no-obligation cash offer.
Estimated market value
$737,900
- Illinois
- Cook County
- Streamwood
- 60107
- 151 Rosewood Dr
Nearby cities
Nearby zip codes
Other Streamwood Topics
