Skip main navigation
Closed
  • $593,900

    160 Rosewood Dr, Streamwood, IL 60107

    5beds
    2,491sqft
    Single Family Residence
    Built in 2001
    8,712 Square Feet Lot
    $593,900 Zestimate®
    $238/sqft
    $4,014 Estimated rent

    Home value

    $593,900

    $564,000 - $624,000

    $4,014/mo

    Zestimate® history
    Loading
    Loading...

    Owner options

    List your home for rent

    $4,014/mo

    Rent Zestimate®

    Find your next renter with Zillow Rental Manager. Plus, with online applications, you can quickly screen prospective tenants – for free.

    Learn more

    $4,014/mo

    Rent Zestimate®

    Refinance and save

    $4,948/mo

    Est. payment

    Refinancing to a lower rate could help reduce your monthly payments and save thousands over the life of the loan.

    See today's rates

    $4,948/mo

    Est. payment

    Explore your selling options

    Work with a Zillow partner agent

    Leverage their expertise and Zillow's premium Showcase listings to get your home seen by more buyers.

    Get started

    List with your own agent

    Get your home in front of millions of buyers by listing it on Zillow.

    Learn how to do it

    Sell it yourself

    Take full control of how buyers see your home on Zillow by listing For Sale by Owner (FSBO).

    List your home

    What's special

    Chic gas fireplaceElegant dining roomAmazing pulte sterling modelSkate parkRecreational roomBreakfast roomBrick front exterior

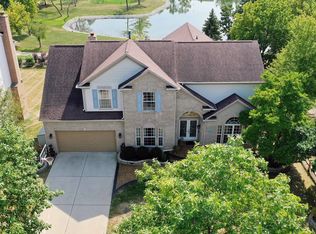
    Welcome to the comfort of your own suburban sanctuary with this stately 4+1 bedrooms, 3.1 bath home. If you are looking for a home with a tremendous amount of space and a fantastic bright floor plan, look no further!!! This amazing Pulte Sterling model in Sterling Oaks backs up to a view of the forest preserve from almost every window. Brick paver walkway to the front entrance. Brick front exterior with wing style 2 car attached garage. The property offers gorgeous 2-story cathedral ceilings and a foyer that flanks harmoniously with the living room which has a chic gas fireplace. Elegant dining room leads to a kitchen that is truly the heart of the home with 42" maple cabinets, a great pantry, large center island, stainless steel appliances, including a gas burner stove/oven, dishwasher, microwave, and breakfast room. (Large eating area has room for any size table and chairs.) Corian countertops and under cabinet lighting are the finishing touches for this unique space. Second floor offers: master suite w/ French door entry, big walk-in closet, and a private bath w/soaking tub and separate shower. 2 additional bedrooms have access to separate bathroom giving family members or guests their own privacy. The first floor also includes a half bath and convenient mud room with laundry area. The large first floor office is perfect for working from home or can be used as a bedroom. Wood floors run throughout the entry, hallway and kitchen. Full finished basement features 5th bedroom, full bathroom with walk-in shower, workout room, recreational room with wet bar, and plenty of storage. This quiet neighborhood includes over 2 miles of walking/biking trails, a 3.5 acre tree savanna and only steps to Little Creek Park, with a playground; a little further away is Sunny Hill Park with a playground, tennis courts, skate park and splash pad. Trails throughout the neighborhood are perfect for an enjoyable morning jog. This home will satisfy you for years to come!!! Too much to list! Come and see it yourself!!!!

    This property is not currently displayed as for sale or rent on Zillow. This may be different from what's on other websites or public sources.

    Zillow last checked:

    Listing updated:

    Listed by:

    Jacek Predki 773-727-7934,

    Avondale Realty LLC

    Bought with:

    Marla Kubik, ABR,PSA

    RE/MAX All Pro

    Jill Rudman, CNC,TRC

    Executive Realty Group LLC

    Source: MRED as distributed by MLS GRID,MLS#: 11777499MLS Logo

    Facts & features

    Interior

    Bedrooms & bathrooms
    • Bedrooms: 5
    • Bathrooms: 4
    • Full bathrooms: 3
    • 1/2 bathrooms: 1
    Rooms
    • Room types: Breakfast Room, Office, Bedroom 5, Recreation Room, Exercise Room, Utility Room-Lower Level, Foyer
    Primary bedroom
    • Features: Flooring (Carpet), Bathroom (Full)
    • Level: Second
    • Area: 224 Square Feet
    • Dimensions: 16X14
    Bedroom 2
    • Features: Flooring (Carpet)
    • Level: Second
    • Area: 110 Square Feet
    • Dimensions: 11X10
    Bedroom 3
    • Features: Flooring (Carpet)
    • Level: Second
    • Area: 121 Square Feet
    • Dimensions: 11X11
    Bedroom 4
    • Features: Flooring (Carpet)
    • Level: Second
    • Area: 120 Square Feet
    • Dimensions: 12X10
    Bedroom 5
    • Features: Flooring (Carpet)
    • Level: Basement
    • Area: 120 Square Feet
    • Dimensions: 12X10
    Bar entertainment
    • Features: Flooring (Hardwood)
    • Level: Basement
    • Area: 130 Square Feet
    • Dimensions: 13X10
    Breakfast room
    • Features: Flooring (Hardwood)
    • Level: Main
    • Area: 126 Square Feet
    • Dimensions: 14X9
    Dining room
    • Features: Flooring (Hardwood)
    • Level: Main
    • Area: 132 Square Feet
    • Dimensions: 12X11
    Exercise room
    • Features: Flooring (Hardwood)
    • Level: Basement
    • Area: 306 Square Feet
    • Dimensions: 18X17
    Family room
    • Features: Flooring (Carpet)
    • Level: Main
    • Area: 360 Square Feet
    • Dimensions: 20X18
    Foyer
    • Features: Flooring (Hardwood)
    • Level: Main
    • Area: 60 Square Feet
    • Dimensions: 10X6
    Kitchen
    • Features: Kitchen (Eating Area-Breakfast Bar, Island, Pantry-Butler, Pantry-Closet), Flooring (Hardwood)
    • Level: Main
    • Area: 132 Square Feet
    • Dimensions: 12X11
    Laundry
    • Features: Flooring (Hardwood)
    • Level: Main
    • Area: 48 Square Feet
    • Dimensions: 8X6
    Living room
    • Features: Flooring (Carpet)
    • Level: Main
    • Area: 143 Square Feet
    • Dimensions: 13X11
    Office
    • Features: Flooring (Carpet)
    • Level: Main
    • Area: 154 Square Feet
    • Dimensions: 14X11
    Recreation room
    • Features: Flooring (Carpet)
    • Level: Basement
    • Area: 270 Square Feet
    • Dimensions: 18X15
    Other
    • Level: Basement
    • Area: 60 Square Feet
    • Dimensions: 10X6
    Heating
    • Natural Gas, Forced Air
    Cooling
    • Central Air
    Appliances
    • Included: Range, Dishwasher, Refrigerator, Washer, Dryer
    Features
    • Windows: Screens
    • Basement: Finished,Full
    • Number of fireplaces: 1
    • Fireplace features: Family Room
    Interior area
    • Total structure area: 4,055
    • Total interior livable area: 2,491 sqft
    • Finished area below ground: 1,564

    Property

    Parking
    • Total spaces: 2
    • Parking features: Concrete, Garage Door Opener, On Site, Garage Owned, Attached, Garage
    • Attached garage spaces: 2
    • Has uncovered spaces: Yes
    Accessibility
    • Accessibility features: No Disability Access
    Features
    • Stories: 2
    • Patio & porch: Deck
    Lot
    • Size: 8,712 Square Feet
    • Dimensions: 125 X 68
    • Features: Forest Preserve Adjacent
    Details
    • Additional structures: None
    • Parcel number: 06212120360000
    • Special conditions: None

    Construction

    Type & style
    • Home type: SingleFamily
    • Property subtype: Single Family Residence
    Materials
    • Vinyl Siding, Brick
    • Foundation: Concrete Perimeter
    • Roof: Asphalt
    Condition
    • New construction: No
    • Year built: 2001

    Utilities & green energy

    • Electric: Circuit Breakers
    • Sewer: Public Sewer
    • Water: Public

    Community & HOA

    HOA
    • Has HOA: Yes
    • Services included: Other
    • HOA fee: $726 annually
    Location
    • Region: Streamwood

    Financial & listing details

    • Price per square foot: $238/sqft
    • Tax assessed value: $370,000
    • Annual tax amount: $10,468
    • Date on market: 5/8/2023
    • Listing terms: Conventional
    • Ownership: Fee Simple

    Price history

    DateEventPrice
    7/7/2023Sold$507,500-7.7%$204/sqft
    Source: MRED as distributed by MLS GRID #11777499 Report a problem
    5/19/2023Contingent$550,000$221/sqft
    Source: MRED as distributed by MLS GRID #11777499 Report a problem
    5/8/2023Listed for sale$550,000+51.3%$221/sqft
    Source: MRED as distributed by MLS GRID #11777499 Report a problem
    1/31/2001Sold$363,500$146/sqft
    Source: Public Record Report a problem

    Public tax history

    YearProperty taxesTax assessment
    2024$11,812 +13.4%$37,000 +0%
    2023$10,420 +2.9%$36,999
    2022$10,128 -3.3%$36,999 +16.3%
    2021$10,468 +0.9%$31,804
    2020$10,376 +1.4%$31,804 -10%
    2019$10,235 +9.3%$35,338 +17.8%
    2018$9,364 +1.1%$30,002
    2017$9,262 +3.7%$30,002
    2016$8,929 -1.9%$30,002 +6.3%
    2015$9,104 +1.2%$28,214
    2014$8,992 -4.3%$28,214 -7.1%
    2013$9,401 +5.9%$30,357 -3.5%
    2012$8,880 -7.4%$31,444 -13.7%
    2011$9,591 +7.5%$36,422
    2010$8,918 +19.5%$36,422 +0.8%
    2009$7,463 +8.5%$36,136 -7%
    2008$6,877 -8.9%$38,856 -15.8%
    2007$7,546 +12.6%$46,136 +34.8%
    2006$6,700 +7.1%$34,229
    2005$6,256 -2.9%$34,229 -6.8%
    2004$6,444 +2.7%$36,719 +28.4%
    2003$6,275 +7.5%$28,602
    2002$5,838 $28,602
    2001-- $28,602
    Find assessor info on the county website

    Neighborhood: 60107

    Nearby schools

    GreatSchools rating
    Schools provided by the listing agent
    • Elementary: Hilltop Elementary School
    • Middle: Canton Middle School
    • High: Streamwood High School
    • District: 46

    Source: MRED as distributed by MLS GRID. This data may not be complete. We recommend contacting the local school district to confirm school assignments for this home.

    Get a cash offer in 3 minutes
    Find out how much your home could sell for in as little as 3 minutes with a no-obligation cash offer.
    Estimated market value
    $593,900
    Get a cash offer in 3 minutes
    Find out how much your home could sell for in as little as 3 minutes with a no-obligation cash offer.
    Estimated market value
    $593,900