Skip main navigation
Closed
  • $620,000

    151 Rowans Creek Dr, Charleston, SC 29492

    3beds
    2,124sqft
    Single Family Residence
    Built in 2018
    3,920.4 Square Feet Lot
    $622,900 Zestimate®
    $292/sqft
    $3,043 Estimated rent

    Home value

    $622,900

    $592,000 - $654,000

    $3,043/mo

    Zestimate® history
    Loading
    Loading...

    Owner options

    List your home for rent

    $3,043/mo

    Rent Zestimate®

    Find your next renter with Zillow Rental Manager. Plus, with online applications, you can quickly screen prospective tenants – for free.

    Learn more

    $3,043/mo

    Rent Zestimate®

    Refinance and save

    $3,569/mo

    Est. payment

    Refinancing to a lower rate could help reduce your monthly payments and save thousands over the life of the loan.

    See today's rates

    $3,569/mo

    Est. payment

    Explore your selling options

    Work with a Zillow partner agent

    Leverage their expertise and Zillow's premium Showcase listings to get your home seen by more buyers.

    Get started

    List with your own agent

    Get your home in front of millions of buyers by listing it on Zillow.

    Learn how to do it

    Sell it yourself

    Take full control of how buyers see your home on Zillow by listing For Sale by Owner (FSBO).

    List your home

    What's special

    Fully fenced yardSpacious two-story homePremium countertopsStainless steel appliancesFlexible formal dining roomElegant lvp hardwood flooringThoughtfully curated design finishes
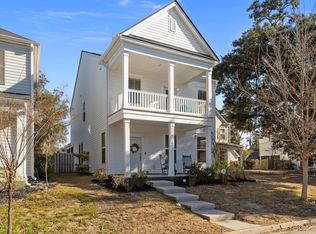
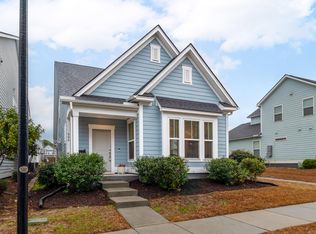
    Designed for both everyday comfort and effortless entertaining, this spacious two-story home welcomes you with open-concept living and dining spaces that feel light, connected, and inviting. The gourmet kitchen serves as the heart of the home, featuring upgraded cabinetry, premium countertops, stainless steel appliances, and a custom-built oversized pantry offering exceptional storage and organization. Just beyond, the family room is anchored by a custom electric fireplace, creating a warm and relaxing space to gather at the end of the day. A flexible formal dining room easily adapts to your lifestylea"ideal as a home office, creative studio, or additional living space. Upstairs, retreat to the luxurious oversized primary suite, complete with a generous walk-in closet and......a spa-inspired bath featuring a freestanding soaking tub and walk-in shower. Two additional spacious bedrooms provide comfort and privacy for family or guests. Elegant LVP hardwood flooring and thoughtfully curated design finishes carry throughout the home, complemented by a built-in attic dehumidifier for added peace of mind. Step outside to your private backyard retreat, designed for relaxation and easy living. Pet-friendly K9 Turf, a fully fenced yard, and a screened porch create the perfect setting for morning coffee, evening unwinding, or year-round entertaining. Professionally landscaped front and rear yards add curb appeal and serenity. A detached two-car garage offers abundant storage and workshop potential. Set within a quiet, welcoming neighborhood, residents enjoy access to community amenities including a dog park, walking trails, playground, and butterfly garden perfect enjoying an active outdoor lifestyle. Conveniently located near schools, parks, shopping, and dining, this home offers the ideal balance of comfort, community, and convenience.

    Zillow last checked:

    Listing updated:

    Listed by:

    Keller Williams Charleston Islands

    Bought with:

    The Cassina Group

    The Cassina Group

    Source: CTMLS,MLS#: 26003786MLS Logo

    Facts & features

    Interior

    Bedrooms & bathrooms
    • Bedrooms: 3
    • Bathrooms: 3
    • Full bathrooms: 2
    • 1/2 bathrooms: 1
    Heating
    • Forced Air, Heat Pump, Natural Gas
    Cooling
    • Central Air
    Appliances
    • Laundry: Electric Dryer Hookup, Washer Hookup, Laundry Room
    Features
    • Ceiling - Smooth, High Ceilings, Kitchen Island, Walk-In Closet(s), Eat-in Kitchen, Entrance Foyer, Pantry
    • Flooring: Carpet, Ceramic Tile, Luxury Vinyl, Wood
    • Windows: Thermal Windows/Doors, ENERGY STAR Qualified Windows
    • Number of fireplaces: 1
    • Fireplace features: Family Room, One
    Interior area
    • Total structure area: 2,124
    • Total interior livable area: 2,124 sqft

    Property

    Parking
    • Total spaces: 2
    • Parking features: Garage, Detached, Off Street, Garage Door Opener
    • Garage spaces: 2
    Features
    • Levels: Two
    • Stories: 2
    • Patio & porch: Front Porch, Screened
    • Fencing: Back Yard
    Lot
    • Size: 3,920 sqft
    • Features: 0 - .5 Acre, Interior Lot
    Details
    • Parcel number: 2671503039

    Construction

    Type & style
    • Home type: SingleFamily
    • Architectural style: Charleston Single,Traditional
    • Property subtype: Single Family Residence
    Materials
    • Cement Siding, Stone Veneer
    • Foundation: Raised
    • Roof: Architectural
    Condition
    • New construction: No
    • Year built: 2018

    Utilities & green energy

    • Sewer: Public Sewer
    • Water: Public
    • Utilities for property: Berkeley Elect Co-Op, Charleston Water Service, Dominion Energy
    Green energy
    • Green verification: HERS Index Score
    • Energy efficient items: HVAC, Insulation, Roof
    • Indoor air quality: Ventilation

    Community & neighborhood

    Community
    • Community features: Dog Park, Park, Trash, Walk/Jog Trails
    Location
    • Region: Charleston
    • Subdivision: The Marshes at Cooper River

    Other

    Other facts
    • Listing terms: Cash,Conventional,FHA,VA Loan

    Price history

    DateEventPrice
    4/10/2026Sold$620,000-1.6%$292/sqft
    Source: CTMLS #26003786 Report a problem
    2/27/2026Price change$630,000-3.1%$297/sqft
    Source: CTMLS #26003786 Report a problem
    2/10/2026Listed for sale$650,000-1.4%$306/sqft
    Source: CTMLS #26003786 Report a problem
    2/3/2026Listing removed$659,000$310/sqft
    Source: CTMLS #25027766 Report a problem
    1/29/2026Price change$659,000-2.4%$310/sqft
    Source: CTMLS #25027766 Report a problem
    1/15/2026Price change$674,900-1.5%$318/sqft
    Source: CTMLS #25027766 Report a problem
    1/3/2026Price change$684,900-0.7%$322/sqft
    Source: CTMLS #25027766 Report a problem
    11/16/2025Price change$689,900-1.4%$325/sqft
    Source: CTMLS #25027766 Report a problem
    10/22/2025Price change$699,900-1.4%$330/sqft
    Source: CTMLS #25027766 Report a problem
    10/13/2025Listed for sale$709,900+98.4%$334/sqft
    Source: CTMLS #25027766 Report a problem
    4/26/2019Sold$357,900$169/sqft
    Source: CTMLS #18033250 Report a problem

    Public tax history

    YearProperty taxesTax assessment
    2024$2,707 +16.5%$16,400 +15%
    2023$2,325 -6.4%$14,260
    2022$2,485 -50.9%$14,260
    2021$5,062 +96.2%$14,260
    2020$2,580 $14,260

    Find assessor info on the county website

    Neighborhood: 29492

    Nearby schools

    GreatSchools rating
    Schools provided by the listing agent
    • Elementary: Philip Simmons
    • Middle: Philip Simmons
    • High: Philip Simmons

    Source: CTMLS. This data may not be complete. We recommend contacting the local school district to confirm school assignments for this home.

    Get a cash offer in 3 minutes
    Find out how much your home could sell for in as little as 3 minutes with a no-obligation cash offer.
    Estimated market value
    $622,900
    Get a cash offer in 3 minutes
    Find out how much your home could sell for in as little as 3 minutes with a no-obligation cash offer.
    Estimated market value
    $622,900