Step into refined Lowcountry living in this exceptional cottage-style residence located in the highly sought-after Marshes at Cooper River. Perfectly positioned just two miles from I-526 and mere minutes from Daniel Island and Point Hope, this home delivers an unparalleled blend of convenience, comfort, and coastal sophistication.Presented in pristine, model-home condition, the residence showcases coastal-contemporary finishes curated for today's discerning buyer seeking a true move-in-ready showpiece. The thoughtfully designed open floor plan creates a seamless flow between the living room, dining area, and gourmet kitchen--each space enhanced by abundant natural light streaming through walls of windows.The first-floor primary suite, privately situated at the rear of the home, serves as a tranquil retreat complete with a spa-inspired bathroom and an expansive walk-in closet. A well-appointed laundry room and elegant powder room complete the main level. Upstairs, a spacious loft offers exceptional versatility ideal for a media lounge, executive home office, or sophisticated guest retreat alongside two generously sized bedrooms that share a beautifully finished full bath. Designed to embrace Charleston's signature indoor-outdoor lifestyle, the main living areas open to a screened porch perfect for morning coffee or evening gatherings. Beyond, a salt-finished patio with a custom built-in fire pit creates a stunning setting for entertaining or unwinding beneath the stars, complemented by open landscaping that enhances privacy and outdoor enjoyment. Residents of this coveted community enjoy an array of thoughtfully curated amenities, including a dog park, children's playground, pollinator and vegetable gardens, and a community sundeck overlooking the Cooper River, complete with a fire pit offering a true sense of neighborhood and connection to nature. This is a rare opportunity to own a turnkey luxury home in one of the area's most desirable riverfront communities.
Closed
$585,000
804 Guerin Creek Dr, Charleston, SC 29492
3beds
1,911sqft
Single Family Residence
Built in 2019
3,920 Square Feet Lot
$585,600 Zestimate®
$306/sqft
$3,124 Estimated rent
Home value
$585,600
$556,000 - $621,000
$3,124/mo
Zestimate® history
Owner options
List your home for rent
$3,124/mo
Rent Zestimate®
Find your next renter with Zillow Rental Manager. Plus, with online applications, you can quickly screen prospective tenants – for free.
$3,124/mo
Rent Zestimate®
Refinance and save
$3,375/mo
Est. payment
Refinancing to a lower rate could help reduce your monthly payments and save thousands over the life of the loan.
$3,375/mo
Est. payment
Explore your selling options
Work with a Zillow partner agent
Leverage their expertise and Zillow's premium Showcase listings to get your home seen by more buyers.
Get startedList with your own agent
Get your home in front of millions of buyers by listing it on Zillow.
Learn how to do itSell it yourself
Take full control of how buyers see your home on Zillow by listing For Sale by Owner (FSBO).
List your homeWhat's special
Coastal-contemporary finishesFirst-floor primary suiteOpen floor planSpa-inspired bathroomTwo generously sized bedroomsElegant powder roomWell-appointed laundry room
Zillow last checked:
Listing updated:
Listed by:
Carolina One Real Estate 843-779-8660
Bought with:
Coldwell Banker Realty
Source: CTMLS,MLS#: 26001844
Facts & features
Interior
Bedrooms & bathrooms
- Bedrooms: 3
- Bathrooms: 3
- Full bathrooms: 2
- 1/2 bathrooms: 1
Rooms
- Room types: Living/Dining Combo, Eat-In-Kitchen, Foyer, Laundry, Pantry
Heating
- Central, Heat Pump
Cooling
- Central Air
Appliances
- Laundry: Laundry Room
Features
- Ceiling - Smooth, High Ceilings, Kitchen Island, Walk-In Closet(s), Ceiling Fan(s), Eat-in Kitchen, Entrance Foyer, Pantry
- Windows: Window Treatments
- Has fireplace: No
Interior area
- Total structure area: 1,911
- Total interior livable area: 1,911 sqft
Property
Parking
- Total spaces: 2
- Parking features: Garage, Garage Door Opener
- Garage spaces: 2
Features
- Levels: Two
- Stories: 2
- Entry location: Ground Level
- Patio & porch: Patio, Front Porch, Screened
- Exterior features: Rain Gutters
Lot
- Size: 3,920 Square Feet
- Features: 0 - .5 Acre
Details
- Parcel number: 2671503053
- Special conditions: 10 Yr Warranty
Construction
Type & style
- Home type: SingleFamily
- Architectural style: Cottage
- Property subtype: Single Family Residence
Materials
- Wood Siding
- Foundation: Slab
- Roof: Asphalt
Condition
- New construction: No
- Year built: 2019
Details
- Warranty included: Yes
Utilities & green energy
- Sewer: Public Sewer
- Water: Public
- Utilities for property: Charleston Water Service, Dominion Energy
Community & HOA
Community
- Features: Dog Park, Laundry
- Subdivision: The Marshes at Cooper River
Location
- Region: Charleston
Financial & listing details
- Price per square foot: $306/sqft
- Tax assessed value: $518,400
- Annual tax amount: $2,730
- Date on market: 1/21/2026
- Listing terms: Any,Cash,Conventional,FHA
Price history
| Date | Event | Price |
|---|---|---|
| 4/1/2026 | Sold | $585,000$306/sqft |
Source:  CTMLS #26001844 Report a problem CTMLS #26001844 Report a problem | ||
| 1/21/2026 | Listed for sale | $585,000$306/sqft |
Source: CTMLS #26001844 Report a problem | ||
Public tax history
| Year | Property taxes | Tax assessment |
|---|---|---|
| 2024 | $2,730 +16.5% | $16,540 +15% |
| 2023 | $2,344 -67.7% | $14,380 -33.3% |
| 2022 | $7,262 +45.5% | $21,570 +53.4% |
| 2021 | $4,991 +96.2% | $14,060 |
| 2020 | $2,545 | $14,060 |
Find assessor info on the county website
Neighborhood: 29492
Nearby homes
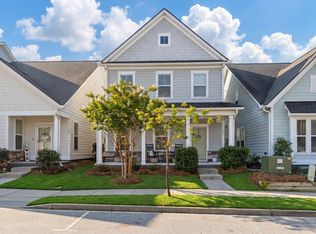
- $620,0003 bd3 ba2.1k sqft151 Rowans Creek Dr, Charleston, SC 29492Sold
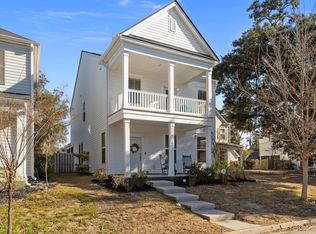
- $665,0003 bd3 ba2.1k sqft491 Spring Hollow Dr, Charleston, SC 29492Sold
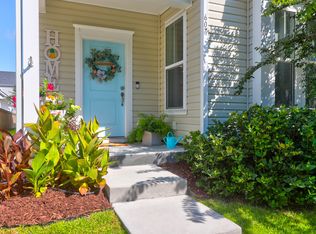
- $565,0003 bd3 ba1.9k sqft607 Mountaineer Landing Dr, Charleston, SC 29492Sold
- $598,0003 bd3 ba1.9k sqft708 Oceana Dr, Charleston, SC 29492Sold

- $438,7504 bd4 ba1.8k sqft119 Rowans Creek Dr, Charleston, SC 29492Sold
- $615,0003 bd3 ba2k sqft157 Rowans Creek Dr, Charleston, SC 29492Sold
- $515,0004 bd4 ba2k sqft137 Rowans Creek Dr, Charleston, SC 29492Sold
- $515,0004 bd4 ba2k sqft124 Rowans Creek Dr, Charleston, SC 29492Sold
Nearby schools
GreatSchools rating
- 8/10Philip Simmons ElementaryGrades: PK-4Distance: 3.6 mi
- 8/10Philip Simmons MiddleGrades: 5-8Distance: 3.6 mi
- 7/10Philip Simmons HighGrades: 9-12Distance: 4.3 mi
Schools provided by the listing agent
- Elementary: Philip Simmons
- Middle: Philip Simmons
- High: Philip Simmons
Source: CTMLS. This data may not be complete. We recommend contacting the local school district to confirm school assignments for this home.
Get a cash offer in 3 minutes
Find out how much your home could sell for in as little as 3 minutes with a no-obligation cash offer.
Estimated market value
$585,600
Get a cash offer in 3 minutes
Find out how much your home could sell for in as little as 3 minutes with a no-obligation cash offer.
Estimated market value
$585,600
- South Carolina
- Berkeley County
- Charleston
- 29492
- 804 Guerin Creek Dr
Nearby cities
Nearby neighborhoods
Nearby zip codes
Other Charleston Topics
