Come visit our newest and most stunning townhome community in the heart of Smithfield - Welcome to Franklin Townes! This beautiful new development offers thoughtfully designed homes with modern features and convenient living. One of our most popular floor plans, The Cameron, provides an open-concept layout ideal for comfortable everyday living and effortless entertaining. The Cameron plan features a spacious kitchen with a large center island perfect for meal prepping or gathering with family and friends. Enjoy the luxury and performance of a gas range, ample cabinet storage, expansive countertops, and a generously sized pantry for all your cooking needs. The main level also boasts 9-foot ceilings, stylish LVP flooring, and an elegant open iron stair-rail that enhances the airy, open feel of the home. Abundant natural light floods the space thanks to oversized windows throughout, creating a warm and inviting atmosphere in every room. Upstairs, you'll find two well-sized secondary bedrooms and a full hallway bathroom with a tub/shower combo, ideal for guests or family members. The impressive owner's suite offers a tranquil retreat with a spacious layout, an oversized walk-in closet, and a luxurious private bath. Pamper yourself in the tiled walk-in shower with a built-in bench, and appreciate the durable, elegant ceramic tiled flooring in both the bathrooms and the laundry room. Franklin Townes isn't just about the homes - it's about the lifestyle. The community features wonderful amenities such as a playground for families, a dog park for your furry companions, and plenty of green space to enjoy the outdoors. You'll also appreciate the convenience of a 1-car garage, additional driveway parking, and a private back patio where you can relax and unwind at the end of the day. Best of all, Franklin Townes offers easy access to shopping, dining, and major highways, making commuting a breeze and everyday errands convenient. Plus, you're just minutes from historic downtown Smithfield, known for its charm, local boutiques, restaurants, and welcoming atmosphere. Don't miss your opportunity to live in one of Smithfield's most desirable new communities - schedule your tour of Franklin Townes today and discover why The Cameron plan is the perfect place to call home!
Sold for $253,990
$253,990
151 S Copper Fox Ln, Smithfield, NC 27577
3beds
1,581sqft
Townhouse, Residential
Built in 2025
2,178 Square Feet Lot
$253,400 Zestimate®
$161/sqft
$2,178 Estimated rent
Home value
$253,400
$238,000 - $271,000
$2,178/mo
Zestimate® history
Owner options
List your home for rent
$2,178/mo
Rent Zestimate®
Find your next renter with Zillow Rental Manager. Plus, with online applications, you can quickly screen prospective tenants – for free.
$2,178/mo
Rent Zestimate®
Refinance and save
$1,575/mo
Est. payment
Refinancing to a lower rate could help reduce your monthly payments and save thousands over the life of the loan.
$1,575/mo
Est. payment
Explore your selling options
Work with a Zillow partner agent
Leverage their expertise and Zillow's premium Showcase listings to get your home seen by more buyers.
Get startedList with your own agent
Get your home in front of millions of buyers by listing it on Zillow.
Learn how to do itSell it yourself
Take full control of how buyers see your home on Zillow by listing For Sale by Owner (FSBO).
List your homeWhat's special
Private back patioTiled walk-in showerLarge center islandGas rangeOversized windowsAmple cabinet storageOversized walk-in closet
Zillow last checked:
Listing updated:
Listed by:
John Christy 919-337-9420,
Lennar Carolinas LLC
Bought with:
Audrey Morris, 188331
Berkshire Hathaway HomeService
Source: Doorify MLS,MLS#: 10119415
Facts & features
Interior
Bedrooms & bathrooms
- Bedrooms: 3
- Bathrooms: 3
- Full bathrooms: 2
- 1/2 bathrooms: 1
Heating
- Forced Air, Natural Gas, Zoned
Cooling
- Central Air, Zoned
Appliances
- Included: Dishwasher, Disposal, Electric Water Heater, Gas Range, Microwave, Refrigerator, Self Cleaning Oven, Stainless Steel Appliance(s), Washer/Dryer
- Laundry: Electric Dryer Hookup, Laundry Room, Washer Hookup
Features
- Bathtub/Shower Combination, Granite Counters, High Ceilings, Kitchen Island, Pantry, Smart Home, Smart Thermostat, Smooth Ceilings, Tray Ceiling(s), Walk-In Closet(s), Walk-In Shower
- Flooring: Carpet, Ceramic Tile, Vinyl, Plank
- Common walls with other units/homes: 2+ Common Walls, End Unit
Interior area
- Total structure area: 1,581
- Total interior livable area: 1,581 sqft
- Finished area above ground: 1,581
- Finished area below ground: 0
Property
Parking
- Total spaces: 1
- Parking features: Driveway, Garage, Garage Door Opener
- Attached garage spaces: 1
Features
- Levels: Two
- Stories: 2
- Patio & porch: Patio
- Exterior features: Private Yard, Rain Gutters
- Fencing: None
- Has view: Yes
Lot
- Size: 2,178 Square Feet
- Features: Wooded
Details
- Parcel number: 15083053I
- Special conditions: Seller Licensed Real Estate Professional
Construction
Type & style
- Home type: Townhouse
- Architectural style: Traditional
- Property subtype: Townhouse, Residential
- Attached to another structure: Yes
Materials
- Batts Insulation, Blown-In Insulation, Stone Veneer, Vinyl Siding
- Foundation: Slab
- Roof: Shingle
Condition
- New construction: Yes
- Year built: 2025
- Major remodel year: 2025
Details
- Builder name: Lennar
Utilities & green energy
- Sewer: Public Sewer
- Water: Public
- Utilities for property: Cable Available, Electricity Connected, Natural Gas Connected, Sewer Connected, Water Connected
Community & HOA
Community
- Features: Playground, Sidewalks
- Subdivision: Franklin Townes
HOA
- Has HOA: Yes
- Amenities included: Dog Park, Playground, Trail(s)
- Services included: Maintenance Grounds, Maintenance Structure
- HOA fee: $90 monthly
Location
- Region: Smithfield
Financial & listing details
- Price per square foot: $161/sqft
- Date on market: 9/3/2025
- Road surface type: Paved
Price history
| Date | Event | Price |
|---|---|---|
| 10/10/2025 | Sold | $253,990-0.4%$161/sqft |
Source:  Doorify MLS #10119415 Report a problem Doorify MLS #10119415 Report a problem | ||
| 9/10/2025 | Pending sale | $254,990$161/sqft |
Source: Doorify MLS #10119415 Report a problem | ||
| 8/22/2025 | Price change | $254,990-7.4%$161/sqft |
Source:  Lennar Homes Report a problem Lennar Homes Report a problem | ||
| 8/8/2025 | Listed for sale | $275,420$174/sqft |
Source: Lennar Homes Report a problem | ||
Public tax history
Tax history is unavailable.
Neighborhood: 27577
Nearby homes
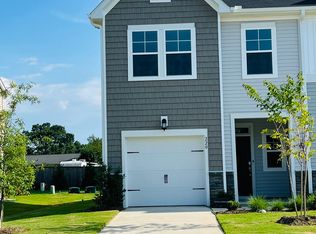
- $267,0003 bd3 ba1.5k sqft220 Paramount Dr, Smithfield, NC 27577Sold
- $240,1003 bd3 ba1.5k sqft176 Paramount Dr, Smithfield, NC 27577Off Market

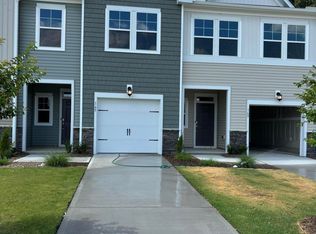
- $276,4753 bd3 ba1.5k sqft206 Golden Arms Dr #92, Smithfield, NC 27577Sold
- $271,4753 bd3 ba1.5k sqft210 Golden Arms Dr #91, Smithfield, NC 27577Sold
- $238,0003 bd3 ba1.4k sqft172 Paramount Dr, Smithfield, NC 27577Sold
- $247,9903 bd3 ba1.5k sqft178 Golden Arms Dr, Smithfield, NC 27577Sold
- $266,9903 bd3 ba1.5k sqft185 Copper Fox Ln #116, Smithfield, NC 27577Sold
- $257,9903 bd3 ba1.4k sqft164 Paramount Dr, Smithfield, NC 27577Sold
Nearby schools
GreatSchools rating
- 5/10Wilson's Mills ElementaryGrades: PK-5Distance: 3.5 mi
- 6/10Smithfield MiddleGrades: 6-8Distance: 1.1 mi
- 3/10Smithfield-Selma HighGrades: 9-12Distance: 1.7 mi
Schools provided by the listing agent
- Elementary: Johnston - Wilsons Mill
- Middle: Johnston - Smithfield
- High: Johnston - Smithfield Selma
Source: Doorify MLS. This data may not be complete. We recommend contacting the local school district to confirm school assignments for this home.
Get a cash offer in 3 minutes
Find out how much your home could sell for in as little as 3 minutes with a no-obligation cash offer.
Estimated market value
$253,400
Get a cash offer in 3 minutes
Find out how much your home could sell for in as little as 3 minutes with a no-obligation cash offer.
Estimated market value
$253,400
- North Carolina
- Johnston County
- Smithfield
- 27577
- 151 S Copper Fox Ln
Nearby cities
Nearby zip codes
Other Smithfield Topics
