Skip main navigation
Sold for $265,000
  • $265,000

    266 Peebles Dr, Smithfield, NC 27577

    3beds
    1,579sqft
    Townhouse
    Built in 2024
    -- sqft lot
    $238,400 Zestimate®
    $168/sqft
    $1,736 Estimated rent

    Home value

    $238,400

    $226,000 - $250,000

    $1,736/mo

    Zestimate® history
    Loading
    Loading...

    Owner options

    List your home for rent

    $1,736/mo

    Rent Zestimate®

    Find your next renter with Zillow Rental Manager. Plus, with online applications, you can quickly screen prospective tenants – for free.

    Learn more

    $1,736/mo

    Rent Zestimate®

    Refinance and save

    $1,662/mo

    Est. payment

    Refinancing to a lower rate could help reduce your monthly payments and save thousands over the life of the loan.

    See today's rates

    $1,662/mo

    Est. payment

    Explore your selling options

    Work with a Zillow partner agent

    Leverage their expertise and Zillow's premium Showcase listings to get your home seen by more buyers.

    Get started

    List with your own agent

    Get your home in front of millions of buyers by listing it on Zillow.

    Learn how to do it

    Sell it yourself

    Take full control of how buyers see your home on Zillow by listing For Sale by Owner (FSBO).

    List your home

    What's special

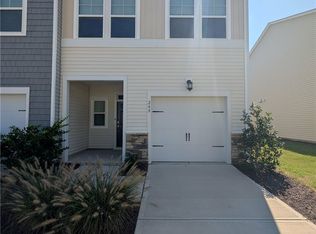
    End unit townhomeCustom lightingAbundant natural lightCeiling fansTile shower with seatExtended drivewayGuest parking
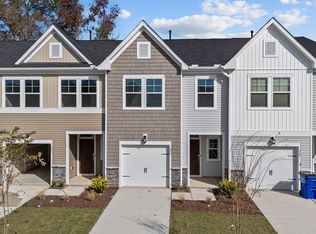
    Welcome home to a better than new townhome in Smithfield. Franklin Towns community is conveniently located minutes from the UNC hospitals and the Amazon Distribution Center in Smithfield. The community features sidewalks, walking trails, dog park, playground, and guest parking. This end unit townhome showcases open concept living with quartz kitchen counters, stainless steel appliances and a gas range! Abundant natural light pours into the spacious living room which offers ample space for relaxation and entertainment. Upstairs there are 2 secondary bedrooms one of which has a walk-in closet! The generous size primary suite is designed for comfort and highlights a beautiful tray ceiling, a double vanity, tile shower with seat and an oversized walk-in closet. Parking is a breeze with the attached 1 car garage and an extended driveway! Custom lighting, ceiling fans and blinds throughout the home will be installed, so this home is ready for you to move right in! Additional amenities include cable readiness, high-speed internet access, blinds throughout, ceiling fans in living room & primary suite, and in-unit washer/dryer for laundry needs.

    Zillow last checked:

    Listing updated:

    Source: Doorify MLS,MLS#: 10189022

    Facts & features

    Interior

    Bedrooms & bathrooms
    • Bedrooms: 3
    • Bathrooms: 3
    • Full bathrooms: 2
    • 1/2 bathrooms: 1
    Heating
    • Central, Forced Air, Natural Gas
    Cooling
    • Air Conditioner, Central Air, Electric
    Appliances
    • Included: Dishwasher, Dryer, Electric Oven, Electric Water Heater, Garbage Disposal, Gas Range, Ice Maker, Microwave Oven, Oven, Refrigerator, Self Cleaning Oven, Stainless Steel Appliance(s), Washer, Water Heater
    • Laundry: In Unit, Inside, Laundry Room, Upper Level
    Features
    • Bathtub/Shower Combination, Ceiling Fan(s), Ceiling Fan(s), Double Vanity, Eat-in Kitchen, Entrance Foyer, Kitchen Island, Open Floorplan, Pantry, Pantry, Quartz Counters, Recessed Lighting, Separate Shower, Smart Thermostat, Smooth Ceilings, Storage, Storage, Tray Ceiling(s), Walk In Closet, Walk-In Closet(s), Walk-In Shower
    • Flooring: Carpet, Luxury Vinyl, Tile
    Interior area
    • Total interior livable area: 1,579 sqft

    Property

    Parking
    • Total spaces: 3
    • Parking features: Driveway, Garage, Open, Parking Lot
    • Has garage: Yes
    • Has uncovered spaces: Yes
    • Details: Contact manager
    Features
    • Stories: 2
    • Exterior features: Bathtub/Shower Combination, Entrance Foyer, Lighting, Playground, Quartz Counters, Rain Gutters, Separate Shower, Smart Lock(s), Smooth Ceilings, Walk-In Shower
    • Has view: Yes
    • View description: Neighborhood
    Lot
    • Features: Level
    Details
    • Additional structures: Garage(s)
    • Parcel number: 15083051U

    Construction

    Type & style
    • Home type: Townhouse
    • Property subtype: Townhouse
    Condition
    • Year built: 2024

    Utilities & green energy

    • Utilities for property: Cable, Cable Connected, Garbage, Internet

    Community & HOA

    Community
    • Features: Curbs, Playground, Sidewalks, Street Lights
    Location
    • Region: Smithfield

    Financial & listing details

    • Price per square foot: $168/sqft
    • Tax assessed value: $263,400
    • Annual tax amount: $2,555
    • Date on market: 10/6/2026
    • Lease term: 12 Months

    Price history

    DateEventPrice
    10/14/2026Listing removed$1,675$1/sqft
    Source: Doorify MLS #10189022 Report a problem
    10/6/2026Listed for rent$1,675+4.7%$1/sqft
    Source: Doorify MLS #10189022 Report a problem
    11/4/2025Listing removed$1,600$1/sqft
    Source: Zillow Rentals Report a problem
    10/23/2025Listed for rent$1,600$1/sqft
    Source: Zillow Rentals Report a problem
    11/21/2024Sold$265,000-4.6%$168/sqft
    Source: Public Record Report a problem
    8/23/2024Listing removed$277,920$176/sqft
    Source: Lennar Homes Report a problem
    8/10/2024Listed for sale$277,920$176/sqft
    Source: Lennar Homes Report a problem

    Public tax history

    YearProperty taxesTax assessment
    2025$2,555 +586.8%$263,400 +778%
    2024$372 $30,000
    Find assessor info on the county website

    Neighborhood: 27577

    Nearby schools

    GreatSchools rating
    Get a cash offer in 3 minutes
    Find out how much your home could sell for in as little as 3 minutes with a no-obligation cash offer.
    Estimated market value
    $238,400
    Get a cash offer in 3 minutes
    Find out how much your home could sell for in as little as 3 minutes with a no-obligation cash offer.
    Estimated market value
    $238,400