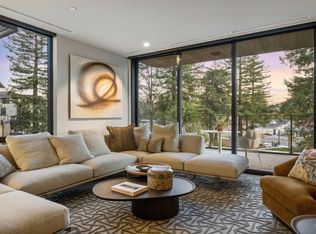
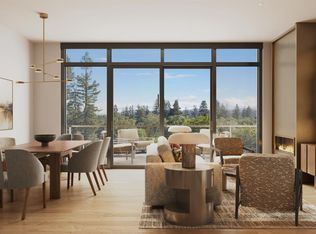
Canopy at Mill District features a superlative collection of luxury residences designed by world renowned AD100 architect Olson Kundig. Located in the heart of Healdsburg, this brand-new enclave is ideally located within walking distance to the charming central square where Michelin starred restaurants, tasting rooms and art galleries abound. Canopy offers a limited selection of generously sized studio, 1-, 2- and 3-bedroom homes that effortlessly blend rustic sophistication, urban vibrancy, luxurious finishes, resort-like amenities, and the great outdoors. Interior features include Italian-made MandiCasa cabinetry, Miele appliances, temperature-controlled wine storage, Waterworks fixtures, natural stone countertops and wide-plank hardwood throughout. Floor to ceiling windows and sliding glass walls flow seamlessly to generous terraces and outdoor kitchens for inspired indoor/outdoor living. The 10-acre development at Mill District is planned to include a 53-room high end boutique hotel, pool, fitness center, redwood grove and lush gardens. Residence B201 is one of only two remaining 2-bedrooms at Canopy and features nine-foot ceilings, ample floor-to-ceiling windows throughout and 198SF of outdoor space. Images are conceptual renderings.
Closed
$3,400,000
151 Saw Mill Circle #202, Healdsburg, CA 95448
2beds
1,854sqft
Condominium
Built in ----
-- sqft lot
$3,552,200 Zestimate®
$1,834/sqft
$4,242 Estimated rent
Home value
$3,552,200
$2.98M - $4.26M
$4,242/mo
Zestimate® history
Owner options
List your home for rent
$4,242/mo
Rent Zestimate®
Find your next renter with Zillow Rental Manager. Plus, with online applications, you can quickly screen prospective tenants – for free.
$4,242/mo
Rent Zestimate®
Refinance and save
$22,816/mo
Est. payment
Refinancing to a lower rate could help reduce your monthly payments and save thousands over the life of the loan.
$22,816/mo
Est. payment
Explore your selling options
Work with a Zillow partner agent
Leverage their expertise and Zillow's premium Showcase listings to get your home seen by more buyers.
Get startedList with your own agent
Get your home in front of millions of buyers by listing it on Zillow.
Learn how to do itSell it yourself
Take full control of how buyers see your home on Zillow by listing For Sale by Owner (FSBO).
List your homeWhat's special
Zillow last checked:
Listing updated:
Listed by:
Curtis L Tischler DRE #01379866 415-635-6321,
Sagepoint Real Estate Company 415-635-6321,
Andrea Di Loreto DRE #01955528 415-635-6321,
Sagepoint Real Estate Company
Bought with:
Non-member 999999
None
Source: BAREIS,MLS#: 324004263 Originating MLS: Napa
Originating MLS: NapaFacts & features
Interior
Bedrooms & bathrooms
- Bedrooms: 2
- Bathrooms: 3
- Full bathrooms: 2
- 1/2 bathrooms: 1
Rooms
- Room types: Den, Great Room, Laundry, Master Bathroom, Master Bedroom, Storage, Wine Storage Area
Primary bedroom
- Features: Outside Access, Walk-In Closet(s)
Bedroom
- Level: Main
Primary bathroom
- Features: Double Vanity, Low-Flow Shower(s), Low-Flow Toilet(s), Shower Stall(s), Soaking Tub, Stone, Tile
Bathroom
- Features: Double Vanity, Low-Flow Shower(s), Low-Flow Toilet(s), Shower Stall(s), Stone, Tile
- Level: Main
Dining room
- Features: Dining/Living Combo
- Level: Main
Kitchen
- Features: Kitchen Island, Island w/Sink, Stone Counters
- Level: Main
Living room
- Features: Deck Attached, Great Room
- Level: Main
Heating
- Central
Cooling
- Central Air
Appliances
- Included: Built-In Electric Oven, Built-In Electric Range, Built-In Freezer, Built-In Refrigerator, Dishwasher, Disposal, Range Hood, Microwave, Wine Refrigerator, Dryer, Washer
- Laundry: Cabinets, Electric, Inside Room, Sink
Features
- Flooring: Tile, Wood
- Windows: Dual Pane Full, Low Emissivity Windows, Window Coverings
- Has basement: No
- Has fireplace: No
- Common walls with other units/homes: Unit Above,Unit Below
Interior area
- Total structure area: 1,854
- Total interior livable area: 1,854 sqft
Property
Parking
- Total spaces: 2
- Parking features: Assigned, Electric Vehicle Charging Station(s), Garage Door Opener, Guest, Underground, Paved, Shared Driveway
- Garage spaces: 2
- Has uncovered spaces: Yes
Accessibility
- Accessibility features: Accessible Elevator Installed, Wheelchair Access
Features
- Stories: 1
- Patio & porch: Covered, Patio
- Exterior features: Balcony, Built-In Barbeque
- Pool features: In Ground, Community, Fenced
- Has view: Yes
- View description: Park/Greenbelt
Lot
- Features: Close to Clubhouse, Low Maintenance, Sidewalk/Curb/Gutter
Details
- Additional structures: Pool House
- Parcel number: 002870008001
- Special conditions: Standard
Construction
Type & style
- Home type: Condo
- Architectural style: Contemporary
- Property subtype: Condominium
- Attached to another structure: Yes
Materials
- Concrete, Glass, Metal, Stucco, Wall Insulation
- Foundation: Concrete
- Roof: Elastomeric
Utilities & green energy
- Electric: 220 Volts, 220 Volts in Kitchen, 220 Volts in Laundry
- Sewer: Public Sewer
- Water: Public
- Utilities for property: Cable Available, DSL Available, Electricity Connected, Natural Gas Connected, Public
Community & HOA
Community
- Security: Carbon Monoxide Detector(s), Fire Alarm, Fire Suppression System, Secured Access, Smoke Detector(s)
- Subdivision: Mill District
HOA
- Has HOA: Yes
- Amenities included: Clubhouse, Gym, Park, Pool
- Services included: Common Areas, Gas, Insurance, Maintenance Structure, Maintenance Grounds, Management, Pool, Recreation Facility, Roof, Security, Sewer, Trash, Water
- HOA fee: $1,517 monthly
- HOA name: The Mill District Unit 4 Association
- HOA phone: 000-000-0000
Location
- Region: Healdsburg
Financial & listing details
- Price per square foot: $1,834/sqft
- Date on market: 1/25/2024
- Electric utility on property: Yes
- Road surface type: Paved
Price history
| Date | Event | Price |
|---|---|---|
| 8/28/2024 | Sold | $3,400,000-2.9%$1,834/sqft |
Source:  BAREIS #324004263 Report a problem BAREIS #324004263 Report a problem | ||
| 4/18/2024 | Pending sale | $3,500,000$1,888/sqft |
Source: BAREIS #324004263 Report a problem | ||
| 1/25/2024 | Listed for sale | $3,500,000$1,888/sqft |
Source: BAREIS #324004263 Report a problem | ||
Public tax history
Tax history is unavailable.
Neighborhood: 95448
Nearby homes
- $--2 bd3 ba1.8k sqft171 Saw Mill Cir #304, Healdsburg, CA 95448Off Market
- $2,925,0002 bd2 ba1.2k sqft180 Sawmill Cir #405, Healdsburg, CA 95448New Construction
- $999,000-- bd1 ba503 sqft131 Saw Mill Cir #203, Healdsburg, CA 95448For Sale

- $---- bd-- ba-- sqft165 Healdsburg Ave, Healdsburg, CA 95448Off Market
- $--1 bd1 ba-- sqft111 Saw Mill Cir #1, Healdsburg, CA 95448Off Market
- $--1 bd1 ba-- sqft111 Sawmill Cir #776F18CCB, Healdsburg, CA 95448Off Market
- $--2 bd2 ba-- sqft111 Sawmill Cir #F320A52C6, Healdsburg, CA 95448Off Market
- $2,925,0002 bd2 ba1.2k sqft180 Sawmill Cir #410, Healdsburg, CA 95448Pending
- $1,555,900-- bd-- ba-- sqft106 Healdsburg Ave, Healdsburg, CA 95448Off Market
Nearby schools
GreatSchools rating
- 9/10Healdsburg Elementary SchoolGrades: K-5Distance: 0.6 mi
- 6/10Healdsburg Junior High SchoolGrades: 6-8Distance: 0.7 mi
- 9/10Healdsburg High SchoolGrades: 9-12Distance: 1.2 mi
Get a cash offer in 3 minutes
Find out how much your home could sell for in as little as 3 minutes with a no-obligation cash offer.
Estimated market value
$3,552,200
Get a cash offer in 3 minutes
Find out how much your home could sell for in as little as 3 minutes with a no-obligation cash offer.
Estimated market value
$3,552,200
- California
- Sonoma County
- Healdsburg
- 95448
- 151 Saw Mill Circle Unit 202
Nearby cities
Nearby zip codes
Other Healdsburg Topics
