She is a beauty and just like New. Large 4 Bedroom, two bath, large kitchen, all new cabinets, appliances, solid surfaces countertops, large living room, den, formal dinning, split bedroom plan, large covered front porch and large rear deck, located between Lexington and Jackson. The lot will be surveyed and the final lot size will be determined We are selling a one plus acre lot from the map 054 Parcel 013.12
Sold for $220,000
$220,000
151 Scarlet Ln, Lexington, TN 38351
4beds
1,800sqft
Manufactured Home
Built in 1996
1 Acres Lot
$230,700 Zestimate®
$122/sqft
$-- Estimated rent
Home value
$230,700
$215,000 - $245,000
Not available
Zestimate® history
Owner options
List your home for rent
Find your next renter with Zillow Rental Manager. Plus, with online applications, you can quickly screen prospective tenants – for free.
Refinance and save
$1,356/mo
Est. payment
Refinancing to a lower rate could help reduce your monthly payments and save thousands over the life of the loan.
$1,356/mo
Est. payment
Explore your selling options
Work with a Zillow partner agent
Leverage their expertise and Zillow's premium Showcase listings to get your home seen by more buyers.
Get startedList with your own agent
Get your home in front of millions of buyers by listing it on Zillow.
Learn how to do itSell it yourself
Take full control of how buyers see your home on Zillow by listing For Sale by Owner (FSBO).
List your homeWhat's special
Zillow last checked:
Listing updated:
Listed by:
Brian K Williams,
Real Estate One U.S.A.
Bought with:
Brian K Williams, 254302
Real Estate One U.S.A.
Source: CWTAR,MLS#: 245181
Facts & features
Interior
Bedrooms & bathrooms
- Bedrooms: 4
- Bathrooms: 2
- Full bathrooms: 2
- Main level bathrooms: 1
- Main level bedrooms: 1
Primary bedroom
- Description: His & Hers closets
- Level: Main
- Area: 208.28
- Dimensions: 16.4 x 12.7
Bedroom
- Description: Front bedroom
- Area: 146.05
- Dimensions: 11.5 x 12.7
Bedroom
- Description: Back Bedroom
- Area: 134.62
- Dimensions: 12.7 x 10.6
Bedroom
- Description: Back Middle Bedroom
- Level: Main
- Area: 121.92
- Dimensions: 12.7 x 9.6
Primary bathroom
- Description: Large Primary Bathroom with Large soaking tub with separate shower, linen closet
- Level: Main
- Area: 120.65
- Dimensions: 12.7 x 9.5
Den
- Description: Den
- Level: Main
- Area: 162.56
- Dimensions: 12.7 x 12.8
Foyer
- Level: Main
- Area: 40.56
- Dimensions: 10.4 x 3.9
Kitchen
- Description: All new cabinets, solid surfaces countertops, pantry, lots of cabinet storage
- Level: Main
- Area: 254
- Dimensions: 20.0 x 12.7
Laundry
- Description: Large Laundry Room with storage
- Area: 101.6
- Dimensions: 8.0 x 12.7
Living room
- Description: open floor plan from the kitchen
- Level: Main
- Area: 198.12
- Dimensions: 15.6 x 12.7
Heating
- Heat Pump
Cooling
- Ceiling Fan(s), Central Air, Electric
Appliances
- Included: Dishwasher, Electric Range, Electric Water Heater, Free-Standing Electric Oven
- Laundry: Electric Dryer Hookup, Laundry Room, Washer Hookup
Features
- Built-in Cabinet Pantry, Ceiling Fan(s), Crown Molding, Eat-in Kitchen, Entrance Foyer, His and Hers Closets, Open Floorplan, Pantry, Separate Shower, Single Vanity, Soaking Tub, Vaulted Ceiling(s)
- Flooring: Luxury Vinyl
- Windows: Vinyl Frames
- Has basement: No
- Has fireplace: No
Interior area
- Total structure area: 1,800
- Total interior livable area: 1,800 sqft
Property
Parking
- Total spaces: 4
- Parking features: Gravel, Open
- Uncovered spaces: 4
Features
- Levels: One
- Patio & porch: Deck, Front Porch
Lot
- Size: 1 Acres
- Dimensions: 1
- Features: Gentle Sloping, Level, Wooded
Details
- Additional structures: Residence
- Parcel number: To be determined
- Zoning description: County Zoning
- Special conditions: Standard
- Other equipment: Call Listing Agent
Construction
Type & style
- Home type: MobileManufactured
- Architectural style: Ranch
- Property subtype: Manufactured Home
Materials
- Vinyl Siding
- Foundation: Block
- Roof: Metal
Condition
- false
- New construction: No
- Year built: 1996
Utilities & green energy
- Electric: 200+ Amp Service
- Sewer: Septic Tank
- Water: Public
- Utilities for property: Cable Available, Electricity Available, Electricity Connected, Natural Gas Available, Phone Available, Water Available, Water Connected
Community & HOA
Community
- Features: None
- Subdivision: None
HOA
- Has HOA: No
Location
- Region: Lexington
Financial & listing details
- Price per square foot: $122/sqft
- Annual tax amount: $1
- Date on market: 7/11/2024
- Listing terms: Conventional,FHA,USDA Loan,VA Loan
- Road surface type: Gravel
Price history
| Date | Event | Price |
|---|---|---|
| 11/26/2024 | Sold | $220,000-3.9%$122/sqft |
Source:  CWTAR #245181 Report a problem CWTAR #245181 Report a problem | ||
| 10/4/2024 | Listed for sale | $229,000$127/sqft |
Source: CWTAR #245181 Report a problem | ||
| 8/29/2024 | Contingent | $229,000$127/sqft |
Source: CWTAR #245181 Report a problem | ||
| 7/11/2024 | Listed for sale | $229,000$127/sqft |
Source: CWTAR #245181 Report a problem | ||
Public tax history
Tax history is unavailable.
Neighborhood: 38351
Nearby homes
- $12,100-- bd-- ba1.3k sqft470 Lawrence Rd, Lexington, TN 38351Off Market
- $179,100-- bd2 ba1.2k sqft300 Lawrence Rd, Lexington, TN 38351Off Market
- $274,9003 bd2 ba1.5k sqft19 Scarlet Ln, Lexington, TN 38351Pending
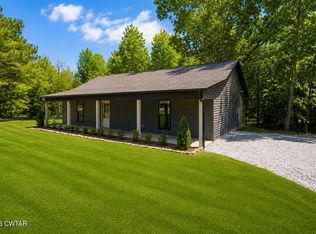
- $163,100-- bd-- ba992 sqftLawrence Rd, Lexington, TN 38351Off Market
- $220,000-- bd-- ba1.8k sqftLawrence Rd, Lexington, TN 38351Sold
- $76,400-- bd-- ba7k sqft534 Lawrence Rd, Lexington, TN 38351Off Market
- $246,5004 bd2 ba1.9k sqft57 Scarlett Ln, Lexington, TN 38351Sold
- $118,5004 bd2 ba1.6k sqft2633 Juno Bargerton Rd, Lexington, TN 38351Off Market
- $140,3005.13 acres360 Lawrence Rd, Lexington, TN 38351Off Market
Nearby schools
GreatSchools rating
- 7/10Bargerton Elementary SchoolGrades: PK-8Distance: 0.8 mi
- 7/10Lexington High SchoolGrades: 9-12Distance: 7.9 mi
Schools provided by the listing agent
- District: Henderson County
Source: CWTAR. This data may not be complete. We recommend contacting the local school district to confirm school assignments for this home.
- Tennessee
- Henderson County
- Lexington
- 38351
- 151 Scarlet Ln
