
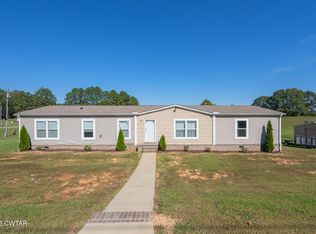
This beautiful new construction home offers a desirable split floor plan with 3 bedrooms and 2 bathrooms, designed for both comfort and functionality. With approximately 1,500 square feet of living space, the home features durable luxury vinyl plank flooring throughout the main areas and tile in wet spaces for easy maintenance and style. A spacious bonus room provides flexibility for a home office, playroom, or additional living area. Situated on an oversized 1.5-acre lot, there's plenty of room to enjoy outdoor living while still having the privacy and space you've been looking for. Conveniently located right in the heart of Henderson County — home to seven lakes — this property offers the perfect blend of modern living and access to some of West Tennessee's best outdoor recreation. Close proximity to school, I-40, Jackson, or Lexington. Builder offers 1 year builders warranty, and 3 year extended warranty.
Pending
$274,900
19 Scarlet Ln, Lexington, TN 38351
3beds
1,500sqft
Single Family Residence
Built in 2026
1.52 Acres Lot
$274,200 Zestimate®
$183/sqft
$-- HOA
What's special
Privacy and spaceSplit floor planSpacious bonus roomTile in wet spaces
- 219 days
- 332
- 35
Zillow last checked:
Listing updated:
Listed by:
Linda K. Lipscomb,
RE/MAX Unlimited 731-249-5376
Source: CWTAR,MLS#: 2600554
Facts & features
Interior
Bedrooms & bathrooms
- Bedrooms: 3
- Bathrooms: 2
- Full bathrooms: 2
- Main level bathrooms: 2
- Main level bedrooms: 3
Primary bedroom
- Level: Main
- Area: 260
- Dimensions: 20.0 x 13.0
Bedroom
- Level: Main
- Area: 121
- Dimensions: 11.0 x 11.0
Kitchen
- Level: Main
- Area: 228
- Dimensions: 12.0 x 19.0
Heating
- Central, Fireplace(s)
Cooling
- Central Air
Appliances
- Included: Dishwasher, Electric Range, Gas Water Heater, Ice Maker, Microwave, Refrigerator
- Laundry: Electric Dryer Hookup, Laundry Room, Main Level, Washer Hookup
Features
- Ceiling Fan(s), Ceramic Tile Shower, Double Vanity, Eat-in Kitchen, Open Floorplan, Walk-In Closet(s)
- Flooring: Luxury Vinyl, Tile
- Windows: Double Pane Windows
- Has basement: No
- Has fireplace: Yes
- Fireplace features: Gas Log, Great Room
Interior area
- Total structure area: 1,600
- Total interior livable area: 1,500 sqft
Property
Parking
- Total spaces: 4
- Parking features: Open, Other
- Uncovered spaces: 4
- Details: Driveway
Features
- Levels: One
- Patio & porch: Covered, Front Porch
- Exterior features: Rain Gutters
Lot
- Size: 1.52 Acres
- Dimensions: 364 x 239
- Features: Corner Lot
Details
- Parcel number: 054 013.24
- Zoning description: Residential
- Special conditions: Standard
Construction
Type & style
- Home type: SingleFamily
- Property subtype: Single Family Residence
Materials
- Vinyl Siding
- Foundation: Slab
- Roof: Shingle
Condition
- true
- New construction: Yes
- Year built: 2026
Details
- Builder name: 731 Construction & Restoration LLC
- Warranty included: Yes
Utilities & green energy
- Electric: 220 Volts in Laundry
- Sewer: Septic Tank
- Water: Public
- Utilities for property: Electricity Connected, Natural Gas Connected, Water Connected
Community & HOA
Community
- Subdivision: Other
HOA
- Has HOA: No
Location
- Region: Lexington
Financial & listing details
- Price per square foot: $183/sqft
- Annual tax amount: $52
- Date on market: 8/28/2026
Estimated market value
$274,200
$260,000 - $288,000
$1,918/mo
Price history
| Date | Event | Price |
|---|---|---|
| 9/1/2026 | Contingent | $274,900$183/sqft |
Source:  RealTracs MLS as distributed by MLS GRID #3520395 Report a problem RealTracs MLS as distributed by MLS GRID #3520395 Report a problem | ||
| 9/1/2026 | Pending sale | $274,900$183/sqft |
Source:  CWTAR #2600554 Report a problem CWTAR #2600554 Report a problem | ||
| 8/28/2026 | Listed for sale | $274,900$183/sqft |
Source: CWTAR #2600554 Report a problem | ||
| 8/21/2026 | Contingent | $274,900$183/sqft |
Source: RealTracs MLS as distributed by MLS GRID #3520395 Report a problem | ||
| 6/6/2026 | Pending sale | $274,900$183/sqft |
Source: CWTAR #2600554 Report a problem | ||
| 2/11/2026 | Listed for sale | $274,900$183/sqft |
Source: CWTAR #2600554 Report a problem | ||
Public tax history
Tax history is unavailable.
Monthly payment
Est. payment
Payment breakdown
Explore the cost of this home by adjusting the details. Changes won't be saved.Climate risks
Neighborhood: 38351
Nearby schools
Similar homes
- $299,9993 bd1 ba1.3k sqft2225 Sand Ridge Rd, Lexington, TN 38351For Sale
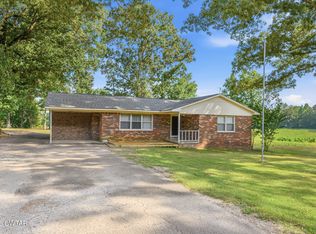 MLS ID #2604033, Stephanie Clark, EXIT Realty Blues City. CWTAR
 - $275,0003 bd2 ba1.6k sqft99 Lakewood Dr, Lexington, TN 38351For Sale
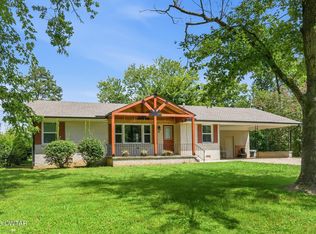 MLS ID #2603670, Andrea Crawford, RE/MAX Unlimited. CWTAR
 - $249,0003 bd2 ba1.5k sqft100 Cherry Dr, Lexington, TN 38351For Sale
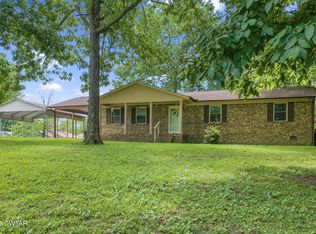 MLS ID #2603677, Will McKee, Coldwell Banker McKee Realty. CWTAR
 - $249,0004 bd2 ba2k sqft17 Gail Dr, Lexington, TN 38351For Sale
 MLS ID #2504957, Jennifer Moore, 731 Village Realtors. CWTAR
