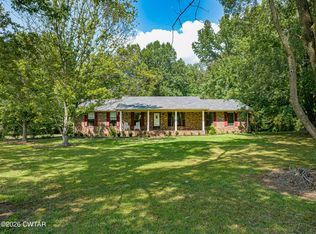
11 ACRES + SHOP + UPDATED HOME! If you've been looking for space, privacy and room to spread out, this one checks the boxes. This 3 bedroom, 2 bath home offers 1,786 sq ft of living space, all on one level, with an attached 2-car garage and two fireplaces. Inside you'll find a remodeled kitchen, fresh paint, new windows and a new water heater. The roof is only 3 years old, taking several of the big-ticket updates off the list! Outside is where this property really stands out—11 acres and a shop with plenty of room for hobbies, equipment, projects or simply enjoying your own piece of West Tennessee. Located outside the city limits with no subdivision or restrictive covenants. Space, updates and acreage—this one is worth a look! Call agent today for your private showing! Please note that all information provided is deemed reliable but not guaranteed. Neither the seller, realtor, nor Total Realty Source can be held responsible for any inaccuracies. It is advised that all prospective buyers independently verify all information.
Pending
$299,900
4115 Highway 70 E, Cedar Grove, TN 38321
3beds
1,786sqft
Single Family Residence
Built in 1951
11 Acres Lot
$296,800 Zestimate®
$168/sqft
$-- HOA
What's special
Two fireplacesFresh paintNew water heaterNew windowsRemodeled kitchen
- 15 days
- 1,960
- 216
Likely to sell faster than
Zillow last checked:
Listing updated:
Listed by:
Brandie Bassett,
Total Realty Source 731-574-9340
Source: CWTAR,MLS#: 2604262
Facts & features
Interior
Bedrooms & bathrooms
- Bedrooms: 3
- Bathrooms: 2
- Full bathrooms: 2
- Main level bathrooms: 2
- Main level bedrooms: 3
Primary bedroom
- Level: Main
- Area: 204
- Dimensions: 17.0 x 12.0
Bedroom
- Level: Main
- Area: 120
- Dimensions: 10.0 x 12.0
Bedroom
- Level: Main
- Area: 168
- Dimensions: 14.0 x 12.0
Primary bathroom
- Level: Main
- Area: 55
- Dimensions: 11.0 x 5.0
Bathroom
- Level: Main
- Area: 40
- Dimensions: 8.0 x 5.0
Den
- Level: Main
- Area: 272
- Dimensions: 17.0 x 16.0
Dining room
- Level: Main
- Area: 276
- Dimensions: 23.0 x 12.0
Kitchen
- Level: Main
- Area: 143
- Dimensions: 13.0 x 11.0
Heating
- Central, Fireplace(s), Natural Gas, Wood Stove
Cooling
- Ceiling Fan(s), Central Air
Appliances
- Included: Dishwasher, Electric Cooktop, Range Hood, Refrigerator, Stainless Steel Appliance(s)
- Laundry: Electric Dryer Hookup, Laundry Room, Washer Hookup
Features
- Bookcases, Ceiling Fan(s), Double Vanity, Tile Counters, Tub Shower Combo
- Flooring: Hardwood, Tile
- Windows: Vinyl Frames
- Has basement: No
- Has fireplace: Yes
- Fireplace features: Gas Log, Wood Burning Stove
Interior area
- Total interior livable area: 1,786 sqft
Property
Parking
- Total spaces: 4
- Parking features: Garage Faces Rear, Open
- Attached garage spaces: 2
- Uncovered spaces: 2
Features
- Levels: One
- Patio & porch: Front Porch
- Exterior features: Rain Gutters
Lot
- Size: 11 Acres
- Dimensions: 435,598
- Features: Level, Wooded
Details
- Additional structures: Storage, Workshop
- Parcel number: 170 023.00
- Special conditions: Standard
Construction
Type & style
- Home type: SingleFamily
- Property subtype: Single Family Residence
Materials
- Vinyl Siding
- Foundation: Combination
Condition
- false
- New construction: No
- Year built: 1951
Utilities & green energy
- Sewer: Septic Tank
- Water: Private
- Utilities for property: Electricity Connected, Natural Gas Connected, Sewer Connected, Water Available
Community & HOA
Community
- Subdivision: None
HOA
- Has HOA: No
Location
- Region: Cedar Grove
Financial & listing details
- Price per square foot: $168/sqft
- Annual tax amount: $685
- Date on market: 9/9/2026
- Road surface type: Asphalt
Estimated market value
$296,800
$282,000 - $312,000
$1,387/mo
Price history
| Date | Event | Price |
|---|---|---|
| 9/19/2026 | Pending sale | $299,900$168/sqft |
Source:  CWTAR #2604262 Report a problem CWTAR #2604262 Report a problem | ||
| 9/9/2026 | Listed for sale | $299,900$168/sqft |
Source: CWTAR #2604262 Report a problem | ||
Public tax history
Tax history is unavailable.
Monthly payment
Est. payment
Payment breakdown
Explore the cost of this home by adjusting the details. Changes won't be saved.Climate risks
Neighborhood: 38321
Nearby schools
Schools provided by the listing agent
- District: West Carroll School District
Source: CWTAR. This data may not be complete. We recommend contacting the local school district to confirm school assignments for this home.

Similar homes
- $439,0003 bd2 ba1.5k sqft1315 Highway 104 N, Cedar Grove, TN 38321For Sale
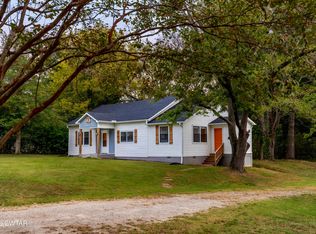
 MLS ID #2603535, Nathan Lilly, Lilly Realty. CWTAR
 - $249,9003 bd2 ba1.5k sqft814 Browns Church Rd, Jackson, TN 38305For Sale
 MLS ID #2604509, Madalyn Ostrander, Dream Estate Collective Realty. CWTAR
 - $220,0003 bd2 ba1k sqft8655 Highway 70 E, Cedar Grove, TN 38321For Sale
 MLS ID #2604292, Jake Morford, Phillips Realty Group. CWTAR
 - $220,0003 bd2 ba1k sqft8655 Highway 70, Cedar Grove, TN 38321For Sale

 MLS ID #3546217, Jake Morford. RealTracs MLS as distributed by MLS GRID
 - $269,9003 bd3 ba2.3k sqft17 Westchester Ct, Jackson, TN 38305For SaleMLS ID #3543207, Dylan Jones. RealTracs MLS as distributed by MLS GRID
- $230,0003 bd2 ba1.5k sqft270 Reed Cir, Medina, TN 38355For SaleMLS ID #3220768, Julia White. RealTracs MLS as distributed by MLS GRID
