Welcome to your 2/3 bedroom, 2 full bath Rosewell model in the popular 55+ community of The Villas at Shady Brook. It is conveniently located directly across from the community clubhouse. This active adult community offers indoor and outdoor swimming pools, hot tub, fully equipped gym with locker rooms, library, ballroom, hobby and game room (billiards, table tennis), tennis/pickleball courts, walking/biking trails, basketball courts. Upon entering the foyer from the open front patio you are greeted by the quiet and inviting den which is perfect for a quiet retreat or home office. Through the foyer you enter the bright and open living room with vaulted ceiling and a gas fireplace that borders the cozy dining room. The main level also boast a Primary bedroom with trey ceiling, crown molding, ceiling fan and private bath jetted tub and walk in shower. Also on the main level is a second bedroom with a double closet and dedicated bath. The open eat in kitchen with stone counter tops and wood cabinetry lead through to the large laundry room with access to the 2 car garage and second level. Upstairs is the large loft with a large closet and ceiling fan. Perfect for additional family room this are could also be a perfect 3rd bedroom or guest room. Situated near major highways and has easy access to nearby shopping, dining and entertainment with Philadelphia and NYC only a short distance away.
Sold for $640,000
$640,000
151 Shady Brook Dr #110, Langhorne, PA 19047
3beds
2,002sqft
Single Family Residence
Built in 2004
3,796 Square Feet Lot
$695,100 Zestimate®
$320/sqft
$3,250 Estimated rent
Home value
$695,100
$660,000 - $730,000
$3,250/mo
Zestimate® history
Owner options
List your home for rent
$3,250/mo
Rent Zestimate®
Find your next renter with Zillow Rental Manager. Plus, with online applications, you can quickly screen prospective tenants – for free.
$3,250/mo
Rent Zestimate®
Refinance and save
$4,475/mo
Est. payment
Refinancing to a lower rate could help reduce your monthly payments and save thousands over the life of the loan.
$4,475/mo
Est. payment
Explore your selling options
Work with a Zillow partner agent
Leverage their expertise and Zillow's premium Showcase listings to get your home seen by more buyers.
Get startedList with your own agent
Get your home in front of millions of buyers by listing it on Zillow.
Learn how to do itSell it yourself
Take full control of how buyers see your home on Zillow by listing For Sale by Owner (FSBO).
List your homeWhat's special
Zillow last checked:
Listing updated:
Listed by:
Chris Nolte 302-893-5893,
Coldwell Banker Realty,
Co-Listing Agent: Brent Applebaum 302-750-7677,
Coldwell Banker Realty
Bought with:
Lisa Longenbach, 2077072
Keller Williams Real Estate-Langhorne
Cody Minnig, 716515155
Keller Williams Real Estate-Langhorne
Source: Bright MLS,MLS#: PABU2079038
Facts & features
Interior
Bedrooms & bathrooms
- Bedrooms: 3
- Bathrooms: 2
- Full bathrooms: 2
- Main level bathrooms: 2
- Main level bedrooms: 2
Basement
- Area: 0
Heating
- Forced Air, Natural Gas
Cooling
- Central Air, Electric
Appliances
- Included: Gas Water Heater
Features
- Has basement: No
- Number of fireplaces: 1
Interior area
- Total structure area: 2,002
- Total interior livable area: 2,002 sqft
- Finished area above ground: 2,002
- Finished area below ground: 0
Property
Parking
- Total spaces: 4
- Parking features: Garage Faces Side, Attached, Driveway
- Attached garage spaces: 2
- Uncovered spaces: 2
Accessibility
- Accessibility features: None
Features
- Levels: One and One Half
- Stories: 1.5
- Pool features: Community
Lot
- Size: 3,796 Square Feet
- Dimensions: 52.00 x 73.00
Details
- Additional structures: Above Grade, Below Grade
- Parcel number: 22091001110
- Zoning: RA1
- Special conditions: Standard
Construction
Type & style
- Home type: SingleFamily
- Architectural style: Traditional
- Property subtype: Single Family Residence
- Attached to another structure: Yes
Materials
- Frame
- Foundation: Slab
Condition
- New construction: No
- Year built: 2004
Utilities & green energy
- Sewer: Public Sewer
- Water: Public
Community & HOA
Community
- Senior community: Yes
- Subdivision: Villas At Shadybro
HOA
- Has HOA: Yes
- HOA fee: $377 monthly
Location
- Region: Langhorne
- Municipality: MIDDLETOWN TWP
Financial & listing details
- Price per square foot: $320/sqft
- Tax assessed value: $36,400
- Annual tax amount: $8,231
- Date on market: 9/13/2024
- Listing agreement: Exclusive Right To Sell
- Ownership: Fee Simple
Price history
| Date | Event | Price |
|---|---|---|
| 10/15/2024 | Sold | $640,000+0.8%$320/sqft |
Source:  Bright MLS #PABU2079038 Report a problem Bright MLS #PABU2079038 Report a problem | ||
| 9/16/2024 | Pending sale | $635,000$317/sqft |
Source: Bright MLS #PABU2079038 Report a problem | ||
| 9/16/2024 | Contingent | $635,000$317/sqft |
Source: Bright MLS #PABU2079038 Report a problem | ||
| 9/13/2024 | Listed for sale | $635,000+94.9%$317/sqft |
Source: Bright MLS #PABU2079038 Report a problem | ||
| 9/9/2004 | Sold | $325,880$163/sqft |
Source: Public Record Report a problem | ||
Public tax history
| Year | Property taxes | Tax assessment |
|---|---|---|
| 2025 | $8,305 | $36,400 |
| 2024 | $8,305 +6.5% | $36,400 |
| 2023 | $7,799 +2.7% | $36,400 |
| 2022 | $7,594 | $36,400 |
| 2021 | $7,594 +1.2% | $36,400 |
| 2020 | $7,503 +4.2% | $36,400 |
| 2018 | $7,201 +2.6% | $36,400 |
| 2017 | $7,017 +3.1% | $36,400 |
| 2016 | $6,808 0% | $36,400 |
| 2015 | $6,810 | $36,400 |
| 2014 | $6,810 | $36,400 |
| 2013 | -- | $36,400 |
| 2012 | -- | $36,400 |
| 2011 | -- | $36,400 |
| 2010 | -- | $36,400 |
| 2009 | -- | $36,400 |
| 2008 | -- | $36,400 |
| 2007 | -- | $36,400 |
Find assessor info on the county website
Neighborhood: 19047
Nearby homes
- $726,2003 bd3 ba2.2k sqft147 Shady Brook Dr, Langhorne, PA 19047Off Market
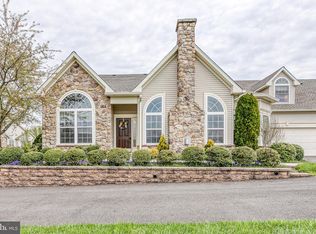
- $720,9002 bd3 ba2.3k sqft155 Shady Brook Dr #113, Langhorne, PA 19047Off Market
- $764,1002 bd3 ba2.3k sqft153 Shady Brook Dr #112, Langhorne, PA 19047Off Market
- $800,1003 bd3 ba2.3k sqft153 Shady Brook Dr, Langhorne, PA 19047Off Market
- $722,5002 bd2 ba2.3k sqft149 Shady Brook Dr #111, Langhorne, PA 19047Off Market
- $697,1002 bd2 ba2.3k sqft149 Shady Brook Dr, Langhorne, PA 19047Off Market
- $687,9002 bd2 ba2.2k sqft157 Shady Brook Dr #115, Langhorne, PA 19047Off Market
- $767,6002 bd3 ba2.3k sqft159 Shady Brook Dr #114, Langhorne, PA 19047Off Market
Nearby schools
GreatSchools rating
- 5/10Maple Point Middle SchoolGrades: 5-8Distance: 1.1 mi
- 8/10Neshaminy High SchoolGrades: 9-12Distance: 5.4 mi
- 9/10Buck El SchoolGrades: K-4Distance: 1.3 mi
Schools provided by the listing agent
- District: Neshaminy
Source: Bright MLS. This data may not be complete. We recommend contacting the local school district to confirm school assignments for this home.
Get a cash offer in 3 minutes
Find out how much your home could sell for in as little as 3 minutes with a no-obligation cash offer.
Estimated market value
$695,100
Get a cash offer in 3 minutes
Find out how much your home could sell for in as little as 3 minutes with a no-obligation cash offer.
Estimated market value
$695,100
- Pennsylvania
- Bucks County
- Langhorne
- 19047
- 151 Shady Brook Dr Unit 110
Nearby cities
Nearby neighborhoods
Nearby zip codes
Other Langhorne Topics
