Skip main navigation
Off market
  • $796,300

    153 Shady Brook Dr, Langhorne, PA 19047

    3beds
    2,378sqft
    SingleFamily
    Built in 2004
    3,920 Square Feet Lot
    $796,300 Zestimate®
    $335/sqft
    $3,396 Estimated rent

    Home value

    $796,300

    $749,000 - $844,000

    $3,396/mo

    Zestimate® history
    Loading
    Loading...

    Owner options

    List your home for rent

    $3,396/mo

    Rent Zestimate®

    Find your next renter with Zillow Rental Manager. Plus, with online applications, you can quickly screen prospective tenants – for free.

    Learn more

    $3,396/mo

    Rent Zestimate®

    Refinance and save

    $5,099/mo

    Est. payment

    Refinancing to a lower rate could help reduce your monthly payments and save thousands over the life of the loan.

    See today's rates

    $5,099/mo

    Est. payment

    Explore your selling options

    Work with a Zillow partner agent

    Leverage their expertise and Zillow's premium Showcase listings to get your home seen by more buyers.

    Get started

    List with your own agent

    Get your home in front of millions of buyers by listing it on Zillow.

    Learn how to do it

    Sell it yourself

    Take full control of how buyers see your home on Zillow by listing For Sale by Owner (FSBO).

    List your home

    What's special

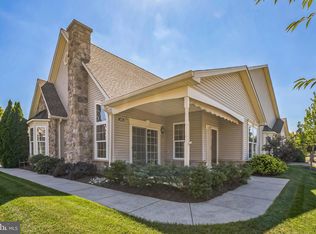
    Low maintenance home in the sought after active adult community of Villas at Shady Brook. This home has a premium lot with tranquil views of trees and open space. Enjoy the advantages of owning a large backyard without the cost of maintenance. This expanded Willow model has an open floor, wide plank wood floors in most rooms and is loaded with desirable upgrades. The living room is open to the dining room, has 10 ft. ceilings and a gas fireplace. The gourmet kitchen with 42 inch upgraded bisque/white cabinetry has many upgrades including granite counter tops, tiled back splash, under cabinet lighting, slide out drawers, gas cook top and wall ovens. The light filled, expanded breakfast room with plantation shutters and lighted ceiling fan has enough space to serve several guests. The family room provides access through French doors to a low maintenance deck. The first floor master bedroom has a bay window, tray ceiling and two walk in custom closets. The master bath has a stall shower, supplemental lighting, Jacuzzi Whirlpool tub and double vanity with double mirrored cabinets. There is a second bedroom, full bath and laundry room on the first floor. The second floor loft offers a large room with full bath, extra storage room and closet providing a perfect guest bedroom or study. (New stove top in 2017. New water heater in 2016) This home's custom features include a seldom found 2 ZONE HVAC SYSTEM. Other upgrades include an EXTRA STORAGE ROOM, multiple lighted ceiling fans, abundant recessed lighting, custom closets, exterior sprinkler system, security system and much, much more. The Villas at Shady Brook offers community amenities such as a magnificent clubhouse with indoor and out door pools, well equipped fitness room, ball room, library, game room, tennis courts and an extensive schedule of activities Conveniently located near shopping, major transportation routes, and medical providers.

    This property is not currently displayed as for sale or rent on Zillow. This may be different from what's on other websites or public sources.

    Facts & features

    Interior

    Bedrooms & bathrooms
    • Bedrooms: 3
    • Bathrooms: 3
    • Full bathrooms: 3
    Heating
    • Forced air, Gas
    Cooling
    • Central
    Appliances
    • Included: Dishwasher, Garbage disposal
    Features
    • Master Bath(s), WhirlPool/HotTub, CeilngFan(s), Attic/House Fan, Dining Area, Air Filter System, Stall Shower
    • Has fireplace: Yes
    Interior area
    • Total interior livable area: 2,378 sqft

    Property

    Parking
    • Total spaces: 2
    • Parking features: Garage - Attached
    Lot
    • Size: 3,920 Square Feet

    Construction

    Type & style
    • Home type: SingleFamily
    • Architectural style: Traditional
    Condition
    • Year built: 2004

    Community & HOA

    Community
    • Features: Fifty Five Plus Active Community
    • Senior community: Yes
    Location
    • Region: Langhorne

    Financial & listing details

    • Price per square foot: $335/sqft
    • Annual tax amount: $7,925

    Price history

    DateEventPrice
    5/16/2018Sold$499,000-2.2%$210/sqft
    Source: Agent Provided Report a problem
    3/21/2018Pending sale$510,000$214/sqft
    Source: BHHS Fox & Roach-New Hope #7134590 Report a problem
    2/28/2018Listed for sale$510,000$214/sqft
    Source: Bhhs Fox & Roach-New Hope #1000211100 Report a problem

    Public tax history

    Tax history is unavailable.

    Neighborhood: 19047

    Nearby schools

    GreatSchools rating
    Schools provided by the listing agent
    • High: NESHAMINY
    • District: Neshaminy

    Source: The MLS. This data may not be complete. We recommend contacting the local school district to confirm school assignments for this home.

    Get a cash offer in 3 minutes
    Find out how much your home could sell for in as little as 3 minutes with a no-obligation cash offer.
    Estimated market value
    $796,300
    Get a cash offer in 3 minutes
    Find out how much your home could sell for in as little as 3 minutes with a no-obligation cash offer.
    Estimated market value
    $796,300