Skip main navigation
Off market
  • $664,600

    151 Stine Dr, Collegeville, PA 19426

    4beds
    2,241sqft
    SingleFamily
    Built in 1989
    8,537 Square Feet Lot
    $664,600 Zestimate®
    $297/sqft
    $3,260 Estimated rent

    Home value

    $664,600

    $631,000 - $698,000

    $3,260/mo

    Zestimate® history
    Loading
    Loading...

    Owner options

    List your home for rent

    $3,260/mo

    Rent Zestimate®

    Find your next renter with Zillow Rental Manager. Plus, with online applications, you can quickly screen prospective tenants – for free.

    Learn more

    $3,260/mo

    Rent Zestimate®

    Refinance and save

    $4,290/mo

    Est. payment

    Refinancing to a lower rate could help reduce your monthly payments and save thousands over the life of the loan.

    See today's rates

    $4,290/mo

    Est. payment

    Explore your selling options

    Work with a Zillow partner agent

    Leverage their expertise and Zillow's premium Showcase listings to get your home seen by more buyers.

    Get started

    List with your own agent

    Get your home in front of millions of buyers by listing it on Zillow.

    Learn how to do it

    Sell it yourself

    Take full control of how buyers see your home on Zillow by listing For Sale by Owner (FSBO).

    List your home

    What's special

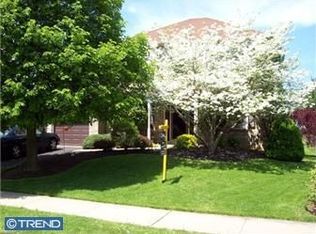
    NEW to the market. Located in desirable and convenient Collegeville Crossing (Perkiomen Valley School District) this well maintained 4 BR 2.5 B home has been reimagined and remodeled. It features a brand-new roof and skylights, remodeled and enlarged kitchen, enlarged laundry room to include a mudroom and the Main bathroom floorplan was re-vamped. Once inside the freshly painted front door be impressed with the dramatic two-story foyer and refinished/stained hardwood flooring that extends through the kitchen. The former Living Room with newer neutral carpeting and Moldings is now a large bright and open formal Dining Room with enough space for multipurpose/ flex options including entertaining, classroom or office space. There are two entrances to the completely remodeled Kitchen for easy access. A wall was removed and two windows moved to create an amazing space that's the heart of this home. Featuring 42"cabinets, soft close cabinets and drawers, granite countertops, under counter lighting, tile back splash, recessed lighting, pendant lighting. garden window, new and newer appliances, a huge custom-built island and oversized pantry help stay organized and make food prep a breeze. The coat closet was moved to the kitchen opening the hallway space, breakfast area and family room. The bright Breakfast Area features slider doors that lead to the level and fenced back yard and covered 26' x 12' slate patio. This area can be enjoyed most of the year rain or shine. Imagine gathering and creating new experiences in the two-story Family Room with vaulted ceiling, new skylights and 2nd floor overlook. This comfortable room offers a wood burning half brick wall fireplace raised hearth and mantle. Doing laundry and being organized has become so much easier with the enlarged and remodeled Laundry Room/Mud Room/drop spot combo. Cabinets and a wash sink were installed along with hanging hooks and cubbies to help you get in or out quickly. Completing the first floor is the conveniently located and updated Powder Room with a new vanity top/sink and new faucets for a fresh look. Up the turned staircase to the bright Main Bedroom with newer carpet, ceiling fan and bath en-suite. Fully transformed, the Main Bath en-suite features a new jetted tub/shower with custom glass, new double vanity and counter top, new light fixtures and faucets, new sky light. The commode was moved and the ceiling dropped for better heat conservation. Additionally, the Walk-In closet was removed from the bathroom, enlarged and an entrance created in the bedroom itself. There are three additional bright and well sized Bedrooms with good closet space and ceiling fans. The updated Hall Bath with double sink, tub, new faucets, light fixtures and skylight window plus the hall linen closet round out the 2nd floor. Everyone is looking for more space these days. The finished Basement offers an additional (approximately) 550 sq feet of finished living space plus an ample unfinished storage area including a workbench - part of which is used as an exercise room. Location is key. This home is within 3 miles of route 422, Providence Town Center with Wegmans, Medical/Dental Facilities, within walking distance to the Perkiomen Trail and Kimberton Whole Foods. Start creating your new memories in this great move-in ready home where most rooms have been recently painted, new light fixtures installed throughout as well as a Nest thermostat. Come preview this home today. It's well worth your time! PS: No HOA.

    This property is not currently displayed as for sale or rent on Zillow. This may be different from what's on other websites or public sources.
    Facts & features

    Interior

    Bedrooms & bathrooms
    • Bedrooms: 4
    • Bathrooms: 2
    • Full bathrooms: 2
    • 1/2 bathrooms: 1
    Heating
    • Other, Gas
    Cooling
    • Central
    Appliances
    • Included: Dishwasher, Dryer, Freezer, Garbage disposal, Microwave, Range / Oven, Refrigerator, Trash compactor, Washer
    Features
    • Flooring: Tile, Carpet, Hardwood
    • Basement: Finished
    • Has fireplace: Yes
    Interior area
    • Total interior livable area: 2,241 sqft

    Property

    Parking
    • Total spaces: 2
    • Parking features: Garage - Attached, Off-street
    Features
    • Exterior features: Brick
    Lot
    • Size: 8,537 Square Feet
    Details
    • Parcel number: 040001811822

    Construction

    Type & style
    • Home type: SingleFamily
    • Architectural style: Colonial
    Condition
    • Year built: 1989

    Community & HOA

    Location
    • Region: Collegeville

    Financial & listing details

    • Price per square foot: $297/sqft
    • Tax assessed value: $179,270
    • Annual tax amount: $8,972

    Price history

    DateEventPrice
    7/30/2021Sold$525,500+40.1%$234/sqft
    Source: Public Record Report a problem
    4/19/2016Sold$375,000$167/sqft
    Source: Public Record Report a problem
    1/12/2016Price change$375,000-3.6%$167/sqft
    Source: BHHS Fox & Roach #6681973 Report a problem
    12/7/2015Listed for sale$389,000+99.5%$174/sqft
    Source: BHHS Fox & Roach #6681973 Report a problem
    5/3/1994Sold$195,000$87/sqft
    Source: Public Record Report a problem

    Public tax history

    YearProperty taxesTax assessment
    2025$8,972 +3.1%$179,270
    2024$8,705 $179,270
    2023$8,705 +7%$179,270
    2022$8,132 +3.7%$179,270
    2021$7,840 +2.3%$179,270
    2020$7,667 +1.9%$179,270
    2019$7,525 +3.4%$179,270
    2018$7,278 +2.9%$179,270
    2017$7,074 +3%$179,270
    2016$6,871 +1.8%$179,270
    2015$6,752 +2%$179,270
    2014$6,617 +1.4%$179,270
    2013$6,524 +1.8%$179,270
    2012$6,407 +2.6%$179,270
    2011$6,245 +3.9%$179,270
    2010$6,013 +3.1%$179,270
    2009$5,832 +3.6%$179,270
    2008$5,628 +4%--
    2007$5,413 +6.3%--
    2006$5,092 +7.6%--
    2005$4,733 +17%--
    2004$4,045 +4%--
    2003$3,889 +0.8%--
    2002$3,860 +10%--
    2000$3,509 +3.6%--
    1999$3,387 --
    Find assessor info on the county website

    Neighborhood: 19426

    Nearby schools

    GreatSchools rating
    Schools provided by the listing agent
    • District: Perkiomen Valley

    Source: The MLS. This data may not be complete. We recommend contacting the local school district to confirm school assignments for this home.

    Get a cash offer in 3 minutes
    Find out how much your home could sell for in as little as 3 minutes with a no-obligation cash offer.
    Estimated market value
    $664,600
    Get a cash offer in 3 minutes
    Find out how much your home could sell for in as little as 3 minutes with a no-obligation cash offer.
    Estimated market value
    $664,600