Welcome to 152 Derr Drive, this home has been lovingly updated and maintained during the present owners ownership. Almost everything has been replaced literally from top to bottom. Enter into a two story entrance way that leads to a large living room with an adjacent formal dining room. Large country kitchen with Black Appliances and Newer CounterTops. The kitchen affords a generous Dining area large enough for a table and 6 chairs. The dining area is nestled in an area that is surrounded by new picture windows which look out to the lovely rear yard and also leads into a generous Family Room with its Wall to Wall Brick fireplace and mantel. In the Family Room there are beautiful French Doors that lead out to the Rear Patio that is perfect for dining "Al Fresco" while admiring the beautiful plantings. To the left of the Entrance is an "At Home Office". There is also a Powder Room on this level, laundry center and Entrance to the 2 Car Garage. The Second Level consists of an Amazing Main Suite with 2 walk-in closets, Sitting Area/private exercise area and Fantastic State of the Art Bathroom with 2 vanities and a large Bedroom area. 3 other Bedrooms and Hall Bath finish off this area. The Lower Level is completely finished off. Perfect for a Recreation Room, Home Theater, At Home Game center or anything you can think of. All Newer Replacement Windows throughout. Newer Flooring throughout. Newer Heating/AC. 152 Derr Drive is located in one of the most sought after neighborhoods in Collegeville, Collegeville Crossing, offers easy access to all major roads, shopping areas, great restaurants, nightlife and all that the area is known for. You'll be right in the Collegeville Borough with the ability to walk or take short rides to local parks, restaurants, the Perkiomen Trail and Local Perkiomen Valley Schools. Agent has a list of Improvements made by this owner, to many to list here.
Sold for $675,000
$675,000
152 Derr Dr, Collegeville, PA 19426
4beds
3,348sqft
Single Family Residence
Built in 1988
9,660 Square Feet Lot
$742,200 Zestimate®
$202/sqft
$3,728 Estimated rent
Home value
$742,200
$705,000 - $779,000
$3,728/mo
Zestimate® history
Owner options
List your home for rent
$3,728/mo
Rent Zestimate®
Find your next renter with Zillow Rental Manager. Plus, with online applications, you can quickly screen prospective tenants – for free.
$3,728/mo
Rent Zestimate®
Refinance and save
$4,390/mo
Est. payment
Refinancing to a lower rate could help reduce your monthly payments and save thousands over the life of the loan.
$4,390/mo
Est. payment
Explore your selling options
Work with a Zillow partner agent
Leverage their expertise and Zillow's premium Showcase listings to get your home seen by more buyers.
Get startedList with your own agent
Get your home in front of millions of buyers by listing it on Zillow.
Learn how to do itSell it yourself
Take full control of how buyers see your home on Zillow by listing For Sale by Owner (FSBO).
List your homeWhat's special
Wall brick fireplacePrivate exercise areaRecreation roomLarge bedroom areaLaundry centerHome game centerHome office
Zillow last checked:
Listing updated:
Listed by:
Marguerita Downes 610-812-5207,
BHHS Fox & Roach-Haverford
Bought with:
Ms. Jui Bhangaonkar, RS347181
Keller Williams Real Estate -Exton
Source: Bright MLS,MLS#: PAMC2100120
Facts & features
Interior
Bedrooms & bathrooms
- Bedrooms: 4
- Bathrooms: 3
- Full bathrooms: 2
- 1/2 bathrooms: 1
- Main level bathrooms: 1
Rooms
- Room types: Living Room, Dining Room, Primary Bedroom, Bedroom 2, Bedroom 4, Kitchen, Family Room, Laundry, Office, Bathroom 3, Full Bath, Half Bath
Basement
- Area: 700
Heating
- Forced Air, Natural Gas
Cooling
- Central Air, Electric
Appliances
- Included: Microwave, Dishwasher, Disposal, Dryer, Exhaust Fan, Ice Maker, Self Cleaning Oven, Oven/Range - Gas, Refrigerator, Washer, Water Conditioner - Owned, Water Heater, Gas Water Heater
- Laundry: Main Level, Laundry Room
Features
- Air Filter System, Attic, Breakfast Area, Ceiling Fan(s), Chair Railings, Combination Dining/Living, Dining Area, Family Room Off Kitchen, Open Floorplan, Floor Plan - Traditional, Formal/Separate Dining Room, Kitchen - Country, Eat-in Kitchen, Kitchen - Gourmet, Kitchen Island, Kitchen - Table Space, Primary Bath(s), 2 Story Ceilings, Dry Wall, Vaulted Ceiling(s)
- Flooring: Carpet, Ceramic Tile, Laminate, Vinyl, Wood
- Doors: French Doors
- Windows: Double Pane Windows, Energy Efficient, Replacement, Screens
- Basement: Full,Finished,Exterior Entry,Windows
- Number of fireplaces: 1
- Fireplace features: Brick, Mantel(s)
Interior area
- Total structure area: 3,348
- Total interior livable area: 3,348 sqft
- Finished area above ground: 2,648
- Finished area below ground: 700
Property
Parking
- Total spaces: 4
- Parking features: Built In, Garage Faces Front, Inside Entrance, Asphalt, Lighted, Driveway, Attached, On Street
- Attached garage spaces: 2
- Uncovered spaces: 2
Accessibility
- Accessibility features: None
Features
- Levels: Two
- Stories: 2
- Patio & porch: Patio, Porch
- Exterior features: Lighting, Flood Lights, Sidewalks
- Pool features: None
Lot
- Size: 9,660 Square Feet
- Dimensions: 68.00 x 0.00
- Features: Landscaped, Level, Rear Yard, SideYard(s)
Details
- Additional structures: Above Grade, Below Grade
- Parcel number: 040000257108
- Zoning: RESID
- Special conditions: Standard
Construction
Type & style
- Home type: SingleFamily
- Architectural style: Colonial
- Property subtype: Single Family Residence
Materials
- Aluminum Siding, Brick, Stucco
- Foundation: Block
- Roof: Asbestos Shingle
Condition
- Excellent
- New construction: No
- Year built: 1988
Utilities & green energy
- Electric: 200+ Amp Service
- Sewer: Public Sewer
- Water: Public
- Utilities for property: Cable Connected, Natural Gas Available, Phone, Sewer Available, Water Available
Community & HOA
Community
- Security: Carbon Monoxide Detector(s), Fire Alarm
- Subdivision: None Available
HOA
- Has HOA: No
Location
- Region: Collegeville
- Municipality: COLLEGEVILLE BORO
Financial & listing details
- Price per square foot: $202/sqft
- Tax assessed value: $200,200
- Annual tax amount: $9,721
- Date on market: 4/5/2024
- Listing agreement: Exclusive Right To Sell
- Listing terms: Cash,Conventional
- Inclusions: Washer, Dryer, Refrigerator
- Exclusions: Chest Freezer In Lower Level
- Ownership: Fee Simple
Price history
| Date | Event | Price |
|---|---|---|
| 6/20/2024 | Sold | $675,000+3.8%$202/sqft |
Source:  Bright MLS #PAMC2100120 Report a problem Bright MLS #PAMC2100120 Report a problem | ||
| 4/11/2024 | Pending sale | $650,000$194/sqft |
Source: Bright MLS #PAMC2100120 Report a problem | ||
| 4/5/2024 | Listed for sale | $650,000+76.6%$194/sqft |
Source: Bright MLS #PAMC2100120 Report a problem | ||
| 9/1/2009 | Listing removed | $368,000$110/sqft |
Source: RE/MAX Achievers Inc. #5482467 Report a problem | ||
| 4/12/2009 | Price change | $368,000-1.7%$110/sqft |
Source: RE/MAX Achievers Inc. #5482467 Report a problem | ||
| 2/12/2009 | Listed for sale | $374,500-0.1%$112/sqft |
Source: RE/MAX Achievers Inc. #5482467 Report a problem | ||
| 4/5/2006 | Sold | $375,000$112/sqft |
Source: Public Record Report a problem | ||
Public tax history
| Year | Property taxes | Tax assessment |
|---|---|---|
| 2025 | $10,020 +3.1% | $200,200 |
| 2024 | $9,721 | $200,200 |
| 2023 | $9,721 +7% | $200,200 |
| 2022 | $9,082 +3.7% | $200,200 |
| 2021 | $8,755 +2.3% | $200,200 |
| 2020 | $8,562 +1.9% | $200,200 |
| 2019 | $8,404 +3.4% | $200,200 |
| 2018 | $8,127 +2.9% | $200,200 |
| 2017 | $7,899 +2.9% | $200,200 |
| 2016 | $7,673 +1.8% | $200,200 |
| 2015 | $7,540 +2% | $200,200 |
| 2014 | $7,390 +1.4% | $200,200 |
| 2013 | $7,286 +1.8% | $200,200 |
| 2012 | $7,156 +6.3% | $200,200 +3.5% |
| 2011 | $6,735 +3.8% | $193,360 |
| 2010 | $6,486 +3.1% | $193,360 |
| 2009 | $6,291 +3.6% | $193,360 |
| 2008 | $6,071 +4% | -- |
| 2007 | $5,840 +6.4% | -- |
| 2006 | $5,491 +7.6% | -- |
| 2005 | $5,105 +17% | -- |
| 2004 | $4,363 +4% | -- |
| 2003 | $4,195 +0.7% | -- |
| 2002 | $4,164 +10% | -- |
| 2000 | $3,786 +3.6% | -- |
| 1999 | $3,654 | -- |
Find assessor info on the county website
Neighborhood: 19426
Nearby homes
- $690,1004 bd2 ba3k sqft150 Derr Dr, Collegeville, PA 19426Off Market
- $670,2004 bd2 ba2.7k sqft154 Derr Dr, Collegeville, PA 19426Off Market
- $627,2004 bd2 ba2.3k sqft153 Stine Dr, Collegeville, PA 19426Off Market
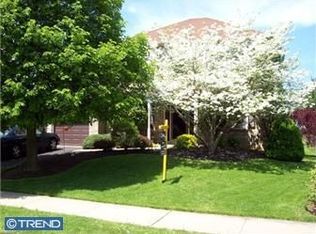
- $752,2004 bd3 ba2.7k sqft155 Stine Dr, Collegeville, PA 19426Off Market
- $748,4004 bd3 ba2.8k sqft148 Derr Dr, Collegeville, PA 19426Off Market
- $691,9004 bd2 ba2.7k sqft156 Derr Dr, Collegeville, PA 19426Off Market
- $671,1004 bd2 ba2.2k sqft151 Stine Dr, Collegeville, PA 19426Off Market
- $626,2004 bd2 ba2.4k sqft157 Stine Dr, Collegeville, PA 19426Off Market
Nearby schools
GreatSchools rating
- 8/10South El SchoolGrades: K-5Distance: 1.7 mi
- 7/10Perkiomen Valley Middle School-EastGrades: 6-8Distance: 3 mi
- 9/10Perkiomen Valley High SchoolGrades: 9-12Distance: 2.9 mi
Schools provided by the listing agent
- District: Perkiomen Valley
Source: Bright MLS. This data may not be complete. We recommend contacting the local school district to confirm school assignments for this home.
Get a cash offer in 3 minutes
Find out how much your home could sell for in as little as 3 minutes with a no-obligation cash offer.
Estimated market value
$742,200
Get a cash offer in 3 minutes
Find out how much your home could sell for in as little as 3 minutes with a no-obligation cash offer.
Estimated market value
$742,200
Nearby cities
Nearby neighborhoods
Nearby zip codes
Other Collegeville Topics
