Beautiful two-story home located on a private cul-de-sac in the highly desirable Leander neighborhood of Danville. A warm and welcoming entry with soaring ceilings, expansive windows, and updated lighting introduces spacious living areas with hardwood floors and a seamless, functional layout. The kitchen overlooks the landscaped backyard, pool, and Mt. Diablo views, creating an inviting setting for both everyday living and entertaining. A chair lift provides convenient access to the upper level, enhancing comfort and accessibility. Upstairs features four generously sized bedrooms, including a spacious primary en-suite with ample closet space and views of the Las Trampas foothills. Three secondary bedrooms include walk-in closets, and one offers a private balcony with Mt. Diablo views. An additional bedroom or office includes a beautiful built-in bookshelf, adding character and functionality. The backyard presents a private retreat with a recently resurfaced pool, owned solar for pool use, and expansive grounds offering potential for an additional dwelling. Ideally situated near top-rated schools, freeway access, and vibrant downtown shopping and dining, this well-maintained home reflects 41 years of pride of ownership.
Sold for $2,220,000
Street View
$2,220,000
151 Turrini Ct, Danville, CA 94526
5beds
2,751sqft
Residential, Single Family Residence
Built in 1973
0.34 Acres Lot
$2,174,000 Zestimate®
$807/sqft
$7,963 Estimated rent
Home value
$2,174,000
$1.96M - $2.41M
$7,963/mo
Zestimate® history
Owner options
List your home for rent
$7,963/mo
Rent Zestimate®
Find your next renter with Zillow Rental Manager. Plus, with online applications, you can quickly screen prospective tenants – for free.
$7,963/mo
Rent Zestimate®
Refinance and save
$13,984/mo
Est. payment
Refinancing to a lower rate could help reduce your monthly payments and save thousands over the life of the loan.
$13,984/mo
Est. payment
Explore your selling options
Work with a Zillow partner agent
Leverage their expertise and Zillow's premium Showcase listings to get your home seen by more buyers.
Get startedList with your own agent
Get your home in front of millions of buyers by listing it on Zillow.
Learn how to do itSell it yourself
Take full control of how buyers see your home on Zillow by listing For Sale by Owner (FSBO).
List your homeWhat's special
Recently resurfaced poolBeautiful built-in bookshelfExpansive windowsPrivate cul-de-sacSeamless functional layoutSoaring ceilingsUpdated lighting
Zillow last checked:
Listing updated:
Listed by:
Melody Johnson DRE #01309885 415-608-1866,
The Agency
Bought with:
Joe Frazzano, DRE #00982431
Compass
Source: CCAR,MLS#: 41125071
Facts & features
Interior
Bedrooms & bathrooms
- Bedrooms: 5
- Bathrooms: 3
- Full bathrooms: 3
Rooms
- Room types: 1 Bedroom, 1 Bath, Workshop
Bathroom
- Features: Shower Over Tub, Stall Shower
Kitchen
- Features: Breakfast Bar, Stone Counters, Dishwasher, Double Oven, Disposal, Gas Range/Cooktop, Microwave, Pantry, Refrigerator
Heating
- Natural Gas
Cooling
- Central Air
Appliances
- Included: Dishwasher, Double Oven, Gas Range, Microwave, Refrigerator, Dryer, Washer, ENERGY STAR Qualified Appliances
- Laundry: Upper Level
Features
- Breakfast Bar, Pantry
- Flooring: Hardwood, Carpet
- Windows: ENERGY STAR Qualified Windows
- Number of fireplaces: 2
- Fireplace features: Family Room, Living Room
Interior area
- Total structure area: 2,751
- Total interior livable area: 2,751 sqft
Property
Parking
- Total spaces: 3
- Parking features: Attached, Garage Door Opener
- Attached garage spaces: 3
Accessibility
- Accessibility features: Stair Lift
Features
- Levels: Two
- Stories: 2
- Exterior features: Garden/Play, Garden
- Has private pool: Yes
- Pool features: In Ground, Pool Sweep, Solar Heat, Outdoor Pool
- Fencing: Fenced
- Has view: Yes
- View description: Las Trampas Foothills, Mountain(s)
Lot
- Size: 0.34 Acres
- Features: Cul-De-Sac, Back Yard, Curb(s), Front Yard, Landscaped, Street Light(s), Side Yard, Yard Space
Details
- Additional structures: Shed(s)
- Parcel number: 1964520074
- Special conditions: Standard
- Other equipment: Irrigation Equipment
Construction
Type & style
- Home type: SingleFamily
- Architectural style: Contemporary
- Property subtype: Residential, Single Family Residence
Materials
- Stucco, Wood Siding
- Foundation: Slab
- Roof: Composition
Condition
- Existing
- New construction: No
- Year built: 1973
Utilities & green energy
- Electric: Other Solar
- Utilities for property: Individual Electric Meter, Individual Gas Meter
Green energy
- Energy efficient items: Attic Fan
- Energy generation: Solar
Community & HOA
Community
- Subdivision: Leander Hills
HOA
- Has HOA: No
Location
- Region: Danville
Financial & listing details
- Price per square foot: $807/sqft
- Tax assessed value: $629,331
- Annual tax amount: $7,831
- Date on market: 2/25/2026
Price history
| Date | Event | Price |
|---|---|---|
| 4/3/2026 | Sold | $2,220,000+11.1%$807/sqft |
Source:  CCAR #41125071 Report a problem CCAR #41125071 Report a problem | ||
| 3/5/2026 | Pending sale | $1,998,000$726/sqft |
Source: CCAR #41125071 Report a problem | ||
| 2/25/2026 | Listed for sale | $1,998,000$726/sqft |
Source: CCAR #41125071 Report a problem | ||
Public tax history
| Year | Property taxes | Tax assessment |
|---|---|---|
| 2025 | $7,831 +3.7% | $629,331 +2% |
| 2024 | $7,550 -0.3% | $616,992 +2% |
| 2023 | $7,569 +0.7% | $604,895 +2% |
| 2022 | $7,513 +2.2% | $593,035 +2% |
| 2021 | $7,349 +1.3% | $581,408 +1% |
| 2020 | $7,254 +1.1% | $575,447 +2% |
| 2019 | $7,178 +3.8% | $564,165 +2% |
| 2018 | $6,914 +3.8% | $553,104 +2% |
| 2017 | $6,662 +1.4% | $542,260 +2% |
| 2016 | $6,568 +2.9% | $531,628 +1.5% |
| 2015 | $6,381 | $523,643 +2% |
| 2014 | $6,381 | $513,386 +0.5% |
| 2013 | -- | $511,067 +2% |
| 2012 | -- | $501,047 +2% |
| 2011 | -- | $491,224 +0.8% |
| 2010 | -- | $487,554 -0.2% |
| 2009 | -- | $488,713 +2% |
| 2008 | -- | $479,131 +2% |
| 2007 | -- | $469,737 +2% |
| 2006 | -- | $460,527 +2% |
| 2005 | -- | $451,498 +2% |
| 2004 | -- | $442,646 +1.9% |
| 2003 | -- | $434,535 +2% |
| 2002 | -- | $426,016 +7.1% |
| 2001 | -- | $397,664 |
Find assessor info on the county website
Neighborhood: 94526
Nearby homes
- $2,593,7004 bd2 ba2.3k sqft141 Turrini Ct, Danville, CA 94526Off Market
- $2,354,9004 bd3 ba2.4k sqft150 Turrini Ct, Danville, CA 94526Off Market
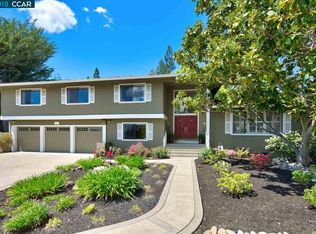
- $1,946,4003 bd3 ba2.4k sqft862 El Cerro Blvd, Danville, CA 94526Off Market
- $2,296,1007 bd4 ba3.6k sqft858 El Cerro Blvd, Danville, CA 94526Off Market
- $1,760,6003 bd2 ba1.8k sqft140 Turrini Ct, Danville, CA 94526Off Market
- $1,481,7002 bd2 ba1.8k sqft121 Turrini Ct, Danville, CA 94526Off Market
- $2,066,4004 bd3 ba2.4k sqft866 El Cerro Blvd, Danville, CA 94526Off Market
- $3,900,0006 bd4 ba4.1k sqft854 El Cerro Blvd, Danville, CA 94526Sold
Nearby schools
GreatSchools rating
- 9/10Vista Grande Elementary SchoolGrades: K-5Distance: 0.5 mi
- 10/10Los Cerros Middle SchoolGrades: 6-8Distance: 0.7 mi
- 10/10Monte Vista High SchoolGrades: 9-12Distance: 0.9 mi
Schools provided by the listing agent
- District: San Ramon Valley (925) 552-5500
Source: CCAR. This data may not be complete. We recommend contacting the local school district to confirm school assignments for this home.
Get a cash offer in 3 minutes
Find out how much your home could sell for in as little as 3 minutes with a no-obligation cash offer.
Estimated market value
$2,174,000
Get a cash offer in 3 minutes
Find out how much your home could sell for in as little as 3 minutes with a no-obligation cash offer.
Estimated market value
$2,174,000
- California
- Contra Costa County
- Danville
- 94526
- 151 Turrini Ct
Nearby cities
Nearby zip codes
Other Danville Topics
