Welcome to this exquisite, one-of-a-kind custom modern farmhouse, where timeless charm meets modern luxury. This must-see ranch is nestled on a beautiful .39 acre lot, offering ample space and perfect balance of style, comfort, and functionality. With 6 bedrooms, 4 full bathrooms, and an office, this residence is perfect for large families, those who love to entertain, or anyone seeking plenty of space with a touch of elegance. Spacious Living Areas: Open-concept design with expansive windows and 17 feet of LaCantina doors allowing natural light to fill every corner. Enjoy panoramic views of the surrounding landscape from every room. Gourmet Kitchen equipped with Thermador stainless steel appliances, custom cabinetry, enormous island, and a huge walk-in pantry, this kitchen is a chef's dream. Perfect for preparing meals as a family and hosting gatherings. Butlers Pantry, a great spot to mix your favorite drink or grab a hot cup of coffee. Master Suite featuring a luxurious en-suite bathroom with a soaking tub, walk-in shower, dual vanities, makeup vanity, and a large walk-in closet. Additional five bedrooms including upper level bonus bedroom is perfect for a gym, playroom, or retreat. Office, sparking pool with Acapulco shelf and hot tub, 3-car garage and perfect location!
Sold for $3,900,000
$3,900,000
854 El Cerro Blvd, Danville, CA 94526
6beds
4,107sqft
Residential, Single Family Residence
Built in 2021
0.39 Acres Lot
$3,780,400 Zestimate®
$950/sqft
$7,544 Estimated rent
Home value
$3,780,400
$3.36M - $4.23M
$7,544/mo
Zestimate® history
Owner options
List your home for rent
$7,544/mo
Rent Zestimate®
Find your next renter with Zillow Rental Manager. Plus, with online applications, you can quickly screen prospective tenants – for free.
$7,544/mo
Rent Zestimate®
Refinance and save
$24,755/mo
Est. payment
Refinancing to a lower rate could help reduce your monthly payments and save thousands over the life of the loan.
$24,755/mo
Est. payment
Explore your selling options
Work with a Zillow partner agent
Leverage their expertise and Zillow's premium Showcase listings to get your home seen by more buyers.
Get startedList with your own agent
Get your home in front of millions of buyers by listing it on Zillow.
Learn how to do itSell it yourself
Take full control of how buyers see your home on Zillow by listing For Sale by Owner (FSBO).
List your homeWhat's special
Zillow last checked:
Listing updated:
Listed by:
Michael LeBow DRE #01464987 925-766-8955,
Black Diamond & Assoc.,
Jeff Dunaway DRE #01744648 925-337-7303,
Black Diamond & Assoc.
Bought with:
Rod Herman, DRE #01173459
Coldwell Banker Solano Pacific
Source: Bay East AOR,MLS#: 41086732
Facts & features
Interior
Bedrooms & bathrooms
- Bedrooms: 6
- Bathrooms: 4
- Full bathrooms: 4
Rooms
- Room types: 4 Bedrooms, 4 Baths, Primary Bedrm Suite - 1, Main Entry, 1 Bedroom, Office, Rec/Rumpus Room
Kitchen
- Features: Counter - Solid Surface, Dishwasher, Garbage Disposal, Gas Range/Cooktop, Island, Microwave, Pantry, Refrigerator, Trash Compactor
Heating
- Zoned
Cooling
- Has cooling: Yes
Appliances
- Included: Dishwasher, Gas Range, Microwave, Refrigerator, Trash Compactor
- Laundry: Common Area
Features
- Counter - Solid Surface, Pantry
- Flooring: Tile, Carpet, Engineered Wood
- Windows: Screens
- Basement: Crawl Space
- Number of fireplaces: 2
- Fireplace features: Family Room
Interior area
- Total structure area: 4,107
- Total interior livable area: 4,107 sqft
Property
Parking
- Total spaces: 3
- Parking features: Below Building Parking, Garage Faces Front
- Attached garage spaces: 3
Features
- Levels: Two
- Stories: 2
- Patio & porch: Front Porch
- Has private pool: Yes
- Pool features: In Ground
Lot
- Size: 0.39 Acres
- Features: Front Yard, Landscape Back
Details
- Parcel number: 1964520165
- Special conditions: Standard
Construction
Type & style
- Home type: SingleFamily
- Architectural style: Farm House
- Property subtype: Residential, Single Family Residence
Materials
- Roof: Composition
Condition
- Existing
- New construction: No
- Year built: 2021
Utilities & green energy
- Electric: No Solar, 220 Volts in Laundry
Community & HOA
Community
- Security: Carbon Monoxide Detector(s)
- Subdivision: Leander Hills
HOA
- Has HOA: No
Location
- Region: Danville
Financial & listing details
- Price per square foot: $950/sqft
- Tax assessed value: $3,559,290
- Annual tax amount: $39,771
- Price range: $3.9M - $3.9M
- Date on market: 3/4/2025
- Listing agreement: Excl Right
- Listing terms: Cash,Conventional
- Electric utility on property: Yes
Price history
| Date | Event | Price |
|---|---|---|
| 4/2/2025 | Sold | $3,900,000+4%$950/sqft |
Source:  Bay East AOR #41086732 Report a problem Bay East AOR #41086732 Report a problem | ||
| 3/10/2025 | Pending sale | $3,750,000$913/sqft |
Source:  bridgeMLS/CCAR/Bay East AOR #41086732 Report a problem bridgeMLS/CCAR/Bay East AOR #41086732 Report a problem | ||
| 3/4/2025 | Listed for sale | $3,750,000+17.2%$913/sqft |
Source: bridgeMLS/CCAR/Bay East AOR #41086732 Report a problem | ||
| 4/9/2021 | Sold | $3,200,000+19%$779/sqft |
Source: bridgeMLS/CCAR/Bay East AOR #40942102 Report a problem | ||
| 3/29/2021 | Pending sale | $2,688,000$654/sqft |
Source: bridgeMLS/CCAR/Bay East AOR #40942102 Report a problem | ||
| 3/26/2021 | Listed for sale | $2,688,000+497.3%$654/sqft |
Source: bridgeMLS/CCAR/Bay East AOR #40942102 Report a problem | ||
| 10/22/2010 | Sold | $450,000+12.8%$110/sqft |
Source: Public Record Report a problem | ||
| 10/8/2010 | Listed for sale | $399,000$97/sqft |
Source: Better Homes & Gardens Mason McDuffie Report a problem | ||
Public tax history
| Year | Property taxes | Tax assessment |
|---|---|---|
| 2025 | $39,771 +2.3% | $3,559,290 +2% |
| 2024 | $38,862 +1.5% | $3,489,501 +2% |
| 2023 | $38,288 +0.9% | $3,421,080 +2% |
| 2022 | $37,931 +156.8% | $3,354,000 +168.6% |
| 2021 | $14,771 +21.2% | $1,248,850 +23.1% |
| 2020 | $12,187 +81.1% | $1,014,299 +96.3% |
| 2019 | $6,728 +3.8% | $516,821 +2% |
| 2018 | $6,482 +3.8% | $506,689 +2% |
| 2017 | $6,247 +1.4% | $496,755 +2% |
| 2016 | $6,158 +2.9% | $487,016 +1.5% |
| 2015 | $5,982 | $479,701 +2% |
| 2014 | $5,982 | $470,305 +0.5% |
| 2013 | -- | $468,180 +2% |
| 2012 | -- | $459,000 +2% |
| 2011 | -- | $450,000 +162.7% |
| 2010 | -- | $171,270 -0.2% |
| 2009 | -- | $171,677 +2% |
| 2008 | -- | $168,312 +2% |
| 2007 | -- | $165,012 +2% |
| 2006 | -- | $161,778 +2% |
| 2005 | -- | $158,607 +2% |
| 2004 | -- | $155,498 +1.9% |
| 2003 | -- | $152,649 +2% |
| 2002 | -- | $149,657 +2% |
| 2001 | -- | $146,724 |
Find assessor info on the county website
Neighborhood: 94526
Nearby homes
- $2,272,9007 bd4 ba3.6k sqft858 El Cerro Blvd, Danville, CA 94526Off Market
- $2,294,1005 bd3 ba3.3k sqft850 El Cerro Blvd, Danville, CA 94526Off Market
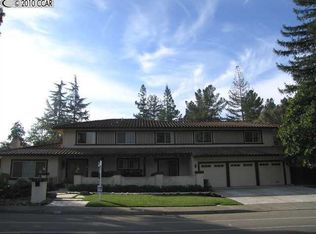
- $2,370,9004 bd3 ba2.4k sqft150 Turrini Ct, Danville, CA 94526Off Market
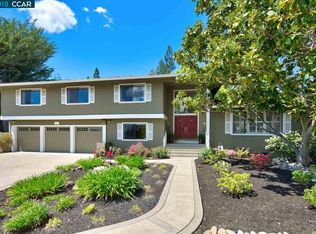
- $2,220,0005 bd3 ba2.7k sqft151 Turrini Ct, Danville, CA 94526Sold
- $1,736,7003 bd2 ba2.3k sqft846 El Cerro Blvd, Danville, CA 94526Off Market
- $1,953,5003 bd3 ba2.4k sqft862 El Cerro Blvd, Danville, CA 94526Off Market
- $2,046,8005 bd3 ba2.6k sqft857 El Cerro Blvd, Danville, CA 94526Off Market
- $2,372,4006 bd3 ba3.6k sqft800 El Quanito Dr, Danville, CA 94526Off Market
Nearby schools
GreatSchools rating
- 9/10Vista Grande Elementary SchoolGrades: K-5Distance: 0.5 mi
- 10/10Los Cerros Middle SchoolGrades: 6-8Distance: 0.7 mi
- 10/10Monte Vista High SchoolGrades: 9-12Distance: 0.9 mi
Schools provided by the listing agent
- District: San Ramon Valley (925) 552-5500
Source: Bay East AOR. This data may not be complete. We recommend contacting the local school district to confirm school assignments for this home.
Get a cash offer in 3 minutes
Find out how much your home could sell for in as little as 3 minutes with a no-obligation cash offer.
Estimated market value
$3,780,400
Get a cash offer in 3 minutes
Find out how much your home could sell for in as little as 3 minutes with a no-obligation cash offer.
Estimated market value
$3,780,400
- California
- Contra Costa County
- Danville
- 94526
- 854 El Cerro Blvd
Nearby cities
Nearby zip codes
Other Danville Topics
