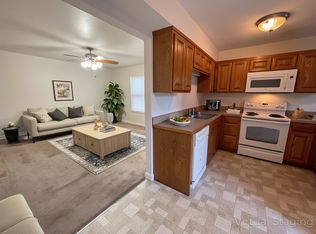
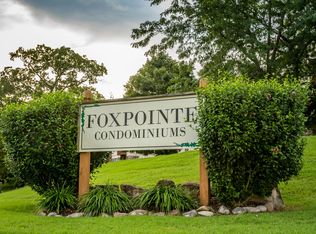
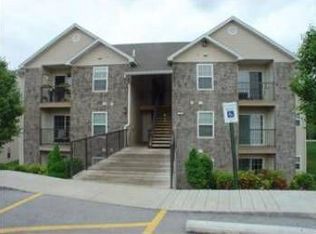
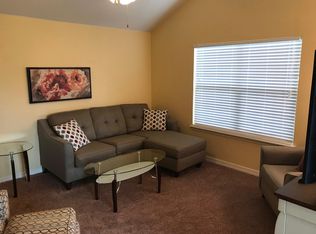
Convenient Ground-Floor Living with Resort-Style Amenities at Foxpointe CondominiumsEnjoy effortless, stair-free living in this beautifully maintained 2-bedroom, 2-bathroom condo located in the highly desirable Foxpointe community in Branson, Missouri. Designed with a welcoming neutral color scheme throughout, this home is entirely move-in ready and waiting for your personal touch.The inviting living area features beautiful, warm luxury vinyl plank (LVP) flooring, creating a cozy and durable space for relaxing. Step into the efficient kitchen and dining space, which boasts durable tile flooring and a stainless steel refrigerator. The tile flooring extends seamlessly into both bathrooms, while the bedrooms feature comfortable carpet for a plush, cozy feel.Property Highlights:* Sought-after walk-in unit with absolutely no stairs to navigate.* Private balcony perfect for fresh air and relaxing outdoors.* Peace of mind with 24-hour exterior security cameras and an on-site property manager.* Quiet community atmosphere with a strict policy allowing no nightly rentals on the property--ensuring a peaceful neighborhood feel.* Exclusive access to the Foxpointe private community pool.Unbeatable Location:Nestled in a prime Branson location, you are just 5 minutes away from Cox Medical Center, local grocery stores, the Branson Landing shopping district, Highway 65, and the famous Highway 76 Strip. Plus, you can easily commute to Springfield in just 35 minutes.Whether you are looking for a full-time residence, a permanent retirement spot, or a low-maintenance long-term investment, this property delivers.
Active
$164,900
151 Vixen Circle Unit F, Branson, MO 65616
2beds
1,026sqft
Condominium
Built in 2006
-- sqft lot
$157,700 Zestimate®
$161/sqft
$200/mo HOA
What's special
Ground-floor livingWelcoming neutral color schemeBedrooms feature comfortable carpetStainless steel refrigeratorDurable tile flooring
- 18 days
- 235
- 18
Likely to sell faster than
Zillow last checked:
Listing updated:
Listed by:
Jack Piemonte 417-598-1884,
All Service Real Estate LLC
Source: SOMOMLS as distributed by MLS GRID,MLS#: 60334245
Facts & features
Interior
Bedrooms & bathrooms
- Bedrooms: 2
- Bathrooms: 2
- Full bathrooms: 2
Heating
- Heat Pump, Central, Electric
Cooling
- Central Air, Ceiling Fan(s)
Appliances
- Included: Dishwasher, Free-Standing Electric Oven, Dryer, Washer, Microwave, Refrigerator, Electric Water Heater, Disposal
- Laundry: Laundry Room
Features
- Internet - Cable, Laminate Counters
- Flooring: Carpet, Luxury Vinyl, Tile
- Windows: Tilt-In Windows, Double Pane Windows
- Has basement: No
- Attic: None
- Has fireplace: No
Interior area
- Total structure area: 1,026
- Total interior livable area: 1,026 sqft
- Finished area above ground: 1,026
- Finished area below ground: 0
Video & virtual tour
Property
Parking
- Parking features: Parking Space, Paved
Features
- Levels: Three Or More
- Stories: 1
- Patio & porch: Covered
- Exterior features: Rain Gutters, Cable Access
- Pool features: In Ground
- Fencing: None
Details
- Parcel number: 089.029002001007.006
Construction
Type & style
- Home type: Condo
- Property subtype: Condominium
Materials
- Stone, Vinyl Siding
- Foundation: Poured Concrete, Slab
- Roof: Asphalt,Shingle
Condition
- Year built: 2006
Utilities & green energy
- Sewer: Public Sewer
- Water: Public
Community & HOA
Community
- Security: Fire Alarm, Smoke Detector(s), Fire Sprinkler System
- Subdivision: Foxpointe
HOA
- Services included: Common Area Maintenance, Sewer, Water, Maintenance Structure, Insurance, Trash, Pool, Snow Removal, Maintenance Grounds
- HOA fee: $200 monthly
Location
- Region: Branson
Financial & listing details
- Price per square foot: $161/sqft
- Tax assessed value: $74,270
- Annual tax amount: $760
- Date on market: 9/18/2026
- Listing terms: Cash,Conventional
- Road surface type: Asphalt
Estimated market value
$157,700
$150,000 - $166,000
$1,311/mo
Price history
| Date | Event | Price |
|---|---|---|
| 9/18/2026 | Listed for sale | $164,900$161/sqft |
Source:  SOMOMLS as distributed by MLS GRID #60334245 Report a problem SOMOMLS as distributed by MLS GRID #60334245 Report a problem | ||
Public tax history
| Year | Property taxes | Tax assessment |
|---|---|---|
| 2025 | $760 +6.8% | $14,110 +6% |
| 2024 | $712 0% | $13,310 |
| 2023 | $712 +2.8% | $13,310 |
| 2022 | $692 +0.7% | $13,310 |
| 2021 | $688 +7% | $13,310 |
| 2020 | $643 +0.6% | $13,310 +12.3% |
| 2019 | $639 | $11,850 |
| 2018 | $639 -0.1% | $11,850 -2.7% |
| 2017 | $639 -1.8% | $12,180 |
| 2016 | $651 +0.2% | $12,180 |
| 2015 | $649 +0.9% | $12,180 -22.4% |
| 2014 | $643 | $15,700 |
| 2012 | -- | $15,700 |
| 2011 | -- | $15,700 |
Find assessor info on the county website
Monthly payment
Est. payment
Payment breakdown
Explore the cost of this home by adjusting the details. Changes won't be saved.Climate risks
Neighborhood: 65616
Nearby schools
Schools provided by the listing agent
- Elementary: Branson Cedar Ridge
- Middle: Branson
- High: Branson
Source: SOMOMLS as distributed by MLS GRID. This data may not be complete. We recommend contacting the local school district to confirm school assignments for this home.
Similar homes
- $157,9002 bd2 ba1k sqft159 Vixen Circle Apt J, Branson, MO 65616Active
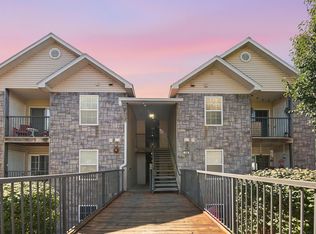
 MLS ID #60334520, Paola Cordova, Murney Associates - Primrose. SOMOMLS as distributed by MLS GRID
 - $150,0002 bd2 ba1k sqft143 Vixen Circle Apt H, Branson, MO 65616Active
 MLS ID #60334579, Sydney Shepherd, Keller Williams Tri-Lakes. SOMOMLS as distributed by MLS GRID
 - $149,9002 bd2 ba1k sqft110 Vixen Circle #B, Branson, MO 65616Active
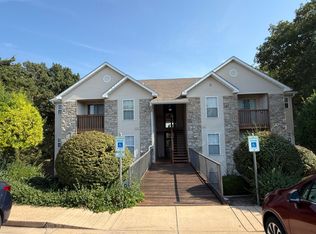 MLS ID #60332550, Dan Senn, RE/MAX House of Brokers. SOMOMLS as distributed by MLS GRID
 - $157,9002 bd2 ba1k sqft127 Vixen Circle #K, Branson, MO 65616Active
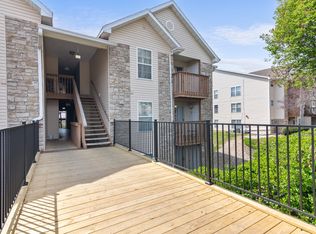 MLS ID #60319877, Jack Piemonte, All Service Real Estate LLC. SOMOMLS as distributed by MLS GRID
 - $180,0002 bd2 ba960 sqft200 Golf View Drive #B4 BLDG B, Branson, MO 65616ActiveMLS ID #60334941, Nicholas Huscroft, Chosen Realty LLC. SOMOMLS as distributed by MLS GRID
- $153,0003 bd2 ba1.1k sqft275 Toni Lane ## 12-1, Branson, MO 65616ActiveMLS ID #60334709, Larry D Leimkuehler, Southern Missouri Real Estate, LLC. SOMOMLS as distributed by MLS GRID
- $162,0003 bd2 ba1k sqft195 Toni Lane #1 (A), Branson, MO 65616ActiveMLS ID #60313188, Kimberlee Tennis, James River Realty, LLC. SOMOMLS as distributed by MLS GRID
- $164,5002 bd2 ba1.2k sqft160 Wilshire Drive #62, Hollister, MO 65672ActiveMLS ID #60335599, Aaron M Schaffner, AMS Associates, LLC. SOMOMLS as distributed by MLS GRID
- $155,0003 bd2 ba1k sqft109 Garden Circle ## 107-1, Branson, MO 65616ActiveMLS ID #60333602, Kelly Meyer, ReeceNichols - Branson. SOMOMLS as distributed by MLS GRID
- $162,0003 bd2 ba1k sqft195 Toni Lane #3 (C), Branson, MO 65616ActiveMLS ID #60313269, Kimberlee Tennis, James River Realty, LLC. SOMOMLS as distributed by MLS GRID
- $149,0003 bd2 ba1k sqft175 Toni Lane #2, Branson, MO 65616ActiveMLS ID #60329837, Marci Hinnen, Gerken & Associates, Inc.. SOMOMLS as distributed by MLS GRID
- $199,0002 bd2 ba1.2k sqft2700 Green Mountain Drive #1-9 BLDG 9, Branson, MO 65616ActiveMLS ID #60334283, Trina Danley, Real Broker, LLC. SOMOMLS as distributed by MLS GRID
- $179,5002 bd2 ba872 sqft200 Golf View Drive #A4 BLDG A, Branson, MO 65616ActiveMLS ID #60321588, One.Five Real Estate Advisors, EXP Realty, LLC.. SOMOMLS as distributed by MLS GRID
- $179,0003 bd2 ba1.1k sqft118 W Hensley Street #2d, Branson, MO 65616ActiveMLS ID #60326906, Deborah Wallace, White Magnolia Real Estate LLC. SOMOMLS as distributed by MLS GRID
- $185,0002 bd2 ba1.4k sqft350 S Wildwood Drive ## 18 BLDG C, Branson, MO 65616ActiveMLS ID #60329807, Tammy Sherrell-Shortt, Sherrell Realty & Assoc., LLC. SOMOMLS as distributed by MLS GRID
- $160,0001 bd2 ba868 sqft200 S Sycamore Street #933, Branson, MO 65616ActiveMLS ID #60307759, Mary Tibbs, ReeceNichols -Kimberling City. SOMOMLS as distributed by MLS GRID
- $190,0002 bd2 ba1.3k sqft350 S Wildwood Drive ## 20 BLDG F, Branson, MO 65616ActiveMLS ID #60331610, Paul Richard, EXP Realty, LLC.. SOMOMLS as distributed by MLS GRID
- $180,0002 bd2 ba1.2k sqft2700 Green Mountain Drive #213 BLDG 13, Branson, MO 65616ActiveMLS ID #60311362, Elizabeth Lawyer, Murney Associates - Primrose. SOMOMLS as distributed by MLS GRID
- $189,0002 bd2 ba1.2k sqft140 Wilshire Drive Unit 45 BLDG 140, Hollister, MO 65672ActiveMLS ID #60335519, Parker Stone, Keller Williams Tri-Lakes. SOMOMLS as distributed by MLS GRID
