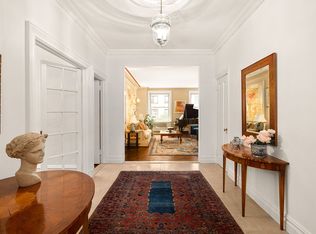
Grand, gracious, and filled with light, this expansive residence—featuring 4 bedrooms, a library/home office, and an elegant formal dining room—spans nearly 3,000 square feet in a classic 1914 prewar cooperative. Thoughtfully renovated, the home features soaring 10-foot ceilings, oversized windows with south, east, and north exposures, original architectural details, beautiful hardwood floors, and an in-unit washer and dryer.
With only two apartments per floor, the home offers exceptional privacy and quiet. A semi-private elevator landing leads into a formal gallery, which opens to a nearly 20-foot-wide, sun-filled living room overlooking treetops on West 86th Street. Adjacent is an expansive formal dining room—ideal for large-scale entertaining or easily repurposed as a den or secondary living space.
The layout is intelligently designed with two separate bedroom wings for optimal privacy.
The southern wing includes a spacious corner primary suite with sunlit south exposure, ample closet space, and a serene en suite bath with double sinks. A second bedroom, currently used as a library or home office, can be easily converted into a fifth bedroom.
The northern wing features three generous bedrooms—one currently configured as a secondary living room—along with two full baths and abundant closet space.
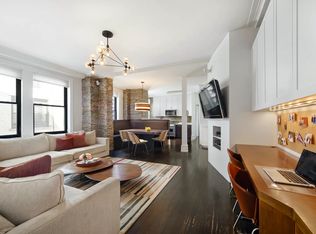
The windowed, eat-in kitchen is both stylish and functional, complete with a handsome bar area and wine refrigerator, large pantry, charming built-in banquette for casual dining, and a custom desk nook.
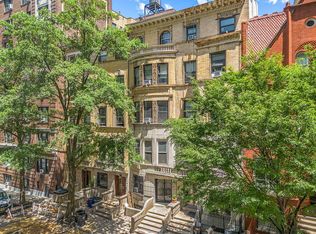
Perfectly located in the heart of the Upper West Side—just moments from both Central Park and Riverside Park—151 West 86th Street is a distinguished full-service cooperative offering a part-time doorman (7 AM–12:45 AM daily), live-in superintendent, private storage, bike room, central laundry, and a beautifully landscaped roof garden. Pets are welcome, and 65% financing is permitted. A flip tax of 15% of the net profit applies.
Active
$3,875,000
151 W 86th St APT 4D, New York, NY 10024
5beds
--sqft
Coop
Built in 1914
-- sqft lot
$-- Zestimate®
$--/sqft
$5,774/mo HOA
What's special
In-unit washer and dryerOriginal architectural detailsBeautifully landscaped roof gardenCustom desk nookExpansive residenceFormal galleryLarge pantry
- 117 days
- 396
- 17
Zillow last checked:
Listing updated:
Listed by:
Compass 917-297-7067,
Bahar Tavakolian,
Charles Summers
Source: StreetEasy,MLS#: S1825311
Facts & features
Interior
Bedrooms & bathrooms
- Bedrooms: 5
- Bathrooms: 3
- Full bathrooms: 3
Rooms
- Room types: Bike Room
Appliances
- Included: Dishwasher, Washer/Dryer
- Laundry: Inside
Features
- Flooring: Hardwood
- Has fireplace: No
Property
Features
- Has view: Yes
- View description: City
Details
- Parcel number: 0121700114D
- Special conditions: Resale
Construction
Type & style
- Home type: Cooperative
- Property subtype: Coop
Condition
- Year built: 1914
Community & HOA
Community
- Features: Doorman, Part Time Doorman
- Security: Doorman, Part-Time Doorman
- Subdivision: Upper West Side
HOA
- Has HOA: Yes
- Amenities included: Laundry, Roof Deck, Elevator(s)
- Services included: Maintenance
- HOA fee: $5,774 monthly
Location
- Region: New York
Financial & listing details
- Tax assessed value: $11,693,000
- Annual tax amount: $532,773
- Date on market: 5/15/2026
Estimated market value
Not available
Estimated sales range
Not available
Not available
Price history
| Date | Event | Price |
|---|---|---|
| 5/15/2026 | Listed for sale | $3,875,000-3.1% |
Source: StreetEasy #S1825311 Report a problem | ||
| 12/17/2025 | Listing removed | $4,000,000 |
Source: StreetEasy #S1777187 Report a problem | ||
| 9/5/2025 | Listed for sale | $4,000,000 |
Source: StreetEasy #S1777187 Report a problem | ||
| 8/1/2025 | Listing removed | $4,000,000 |
Source: StreetEasy #S1777187 Report a problem | ||
| 7/7/2025 | Listed for sale | $4,000,000 |
Source: StreetEasy #S1777187 Report a problem | ||
Public tax history
| Year | Property taxes | Tax assessment |
|---|---|---|
| 2019 | -- | -- |
| 2018 | $532,773 | $5,261,850 +7.6% |
| 2017 | -- | $4,891,050 |
Find assessor info on the county website
Monthly payment
Climate risks
Neighborhood: Upper West Side
Similar homes
- $5,350,0004 bd4 ba2.2k sqftThe Belnord, New York, NY 10024Active
 MLS ID #S1845957, Valerie Artzt, Listing by: Compass. StreetEasy
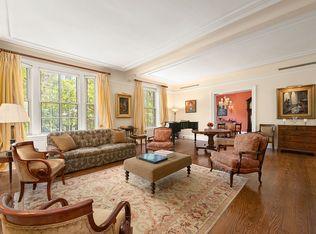
 - $3,850,0004 bd3 ba-- sqftThe St. Urban, New York, NY 10024Active
 MLS ID #S1836068, Keren Ringler, Listing by: Douglas Elliman. StreetEasy
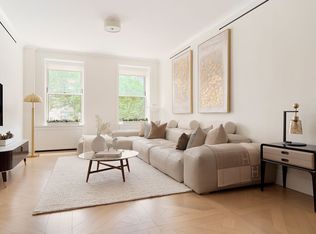
 - $3,290,0003 bd2 ba-- sqft498 W End Ave APT 3C, New York, NY 10024Active
 MLS ID #S1820310, Else Wollman-Mahan, Listing by: Coldwell Banker Warburg. StreetEasy
 - $4,600,0006 bd6 ba5.4k sqft311 W 78th St, New York, NY 10024Active
 MLS ID #S1836463, Shirley Chen, Listing by: Prime Realty. StreetEasy
