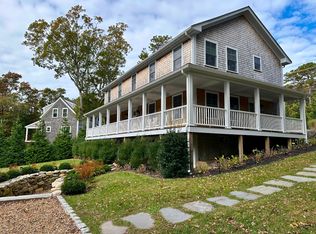
The Colonial Style home with wrap around porch is beautifully maintained and nicely sited on almost a half acre. The first floor is thoughtfully designed and offers an open floor plan that includes an ample mudroom with half bath and is just off the side porch that takes you into the well equipped kitchen with a center island, stainless appliances, custom cabinetry and dining room with sliders to a peaceful and private deck. Living room offers a comfortable space for TV and relaxing. There is also nice size first floor primary with walk-in closet and spacious en-suite bathroom. The grand entryway takes you to the second floor which offers a second primary bedroom with walk-in closet and en-suite bath. There are two guest rooms that share bath and second floor laundry. Wood and tile floors throughout, propane FHA with A/C. The walkout basement offers almost 10' of ceiling height and is ready to be finished off for additional living space, workshop or office.
Sold for $2,000,000
$2,000,000
151 W Tashmoo Ave, Vineyard Haven, MA 02568
4beds
2,690sqft
Single Family Residence
Built in 2022
0.46 Acres Lot
$-- Zestimate®
$743/sqft
$7,664 Estimated rent
Home value
Not available
Estimated sales range
Not available
$7,664/mo
Zestimate® history
Owner options
List your home for rent
$7,664/mo
Rent Zestimate®
Find your next renter with Zillow Rental Manager. Plus, with online applications, you can quickly screen prospective tenants – for free.
$7,664/mo
Rent Zestimate®
Refinance and save
$11,646/mo
Est. payment
Refinancing to a lower rate could help reduce your monthly payments and save thousands over the life of the loan.
$11,646/mo
Est. payment
Explore your selling options
Work with a Zillow partner agent
Leverage their expertise and Zillow's premium Showcase listings to get your home seen by more buyers.
Get startedList with your own agent
Get your home in front of millions of buyers by listing it on Zillow.
Learn how to do itSell it yourself
Take full control of how buyers see your home on Zillow by listing For Sale by Owner (FSBO).
List your homeWhat's special
Well equipped kitchenPeaceful and private deckAmple mudroomSecond floor laundryWrap around porchOpen floor planSpacious en-suite bathroom
Zillow last checked:
Listing updated:
Listed by:
Brenda Galligan 508-662-7181,
Karen M. Overtoom R.E. 508-693-7832,
Brenda Galligan 508-662-7181
Bought with:
Brenda Galligan
Karen M. Overtoom R.E.
Source: MLS PIN,MLS#: 73449959
Facts & features
Interior
Bedrooms & bathrooms
- Bedrooms: 4
- Bathrooms: 4
- Full bathrooms: 3
- 1/2 bathrooms: 1
Heating
- Forced Air, Propane
Cooling
- Central Air
Appliances
- Included: Water Heater, Range, Oven, Dishwasher, Microwave, Refrigerator, Washer, Dryer, Plumbed For Ice Maker
- Laundry: Electric Dryer Hookup, Washer Hookup
Features
- Flooring: Wood, Tile
- Doors: Insulated Doors
- Windows: Insulated Windows
- Basement: Full,Walk-Out Access,Interior Entry,Unfinished
- Has fireplace: No
Interior area
- Total structure area: 2,690
- Total interior livable area: 2,690 sqft
- Finished area above ground: 2,690
Property
Parking
- Total spaces: 6
- Uncovered spaces: 6
Features
- Patio & porch: Porch, Deck
- Exterior features: Porch, Deck, Rain Gutters, Professional Landscaping, Sprinkler System, Garden, Outdoor Shower
- Waterfront features: Harbor, Ocean, Sound, 1/2 to 1 Mile To Beach, Beach Ownership(Public)
Lot
- Size: 0.46 Acres
- Features: Cleared, Gentle Sloping
Details
- Parcel number: 2451045
- Zoning: R10
Construction
Type & style
- Home type: SingleFamily
- Architectural style: Colonial
- Property subtype: Single Family Residence
Materials
- Modular
- Foundation: Concrete Perimeter
- Roof: Shingle
Condition
- Year built: 2022
Utilities & green energy
- Electric: 220 Volts
- Sewer: Inspection Required for Sale, Private Sewer
- Water: Public
- Utilities for property: for Electric Range, for Electric Oven, for Electric Dryer, Washer Hookup, Icemaker Connection
Community & HOA
Community
- Features: Public Transportation, Shopping, Park, Walk/Jog Trails, Stable(s), Golf, Medical Facility, Laundromat, Bike Path, House of Worship, Marina, Private School, Public School
HOA
- Has HOA: No
Location
- Region: Vineyard Haven
Financial & listing details
- Price per square foot: $743/sqft
- Tax assessed value: $1,711,900
- Annual tax amount: $13,325
- Date on market: 12/12/2025
Price history
| Date | Event | Price |
|---|---|---|
| 5/28/2026 | Sold | $2,000,000-12.9%$743/sqft |
Source: MLS PIN #73449959 Report a problem | ||
| 10/31/2025 | Listed for sale | $2,295,000$853/sqft |
Source: MLS PIN #73449959 Report a problem | ||
Public tax history
Tax history is unavailable.
Neighborhood: 02568
Nearby homes
- $2,000,0004 bd4 ba2.6k sqft151 Tashmoo Ave, Tisbury, MA 02568Sold
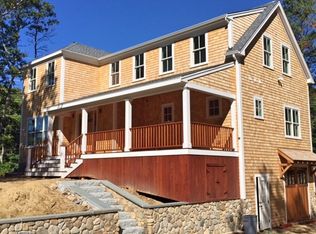
- $2,281,5004 bd4 ba2.3k sqft171 Tashmoo Ave, Tisbury, MA 02568Off Market
- $2,204,5005 bd5 ba3k sqft171 Tashmoo Ave, Vineyard Haven, MA 02568Off Market
- $1,257,9004 bd2 ba2k sqft147 Tashmoo Ave, Tisbury, MA 02568Off Market
- $2,309,3005 bd5 ba3k sqft171 Tashmoo Avenue At Baylis Woods, Vineyard Haven, MA 02568Off Market
- $1,372,2003 bd2 ba3.5k sqft148 Tashmoo Ave, Tisbury, MA 02568Off Market
- $1,484,9004 bd3 ba2.3k sqft141 Tashmoo Ave, Tisbury, MA 02568Off Market
- $840,2003 bd1 ba1k sqft89 Franklin Ter, Tisbury, MA 02568Off Market
Nearby schools
GreatSchools rating
- 4/10Tisbury Elementary SchoolGrades: PK-8Distance: 0.6 mi
- 6/10Martha's Vineyard Regional High SchoolGrades: 9-12Distance: 3.1 mi
- Massachusetts
- Dukes County
- Tisbury
- 02568
- 151 W Tashmoo Ave
Nearby cities
Nearby zip codes
Other Tisbury Topics
