Skip main navigation
Off market
  • $2,267,800

    171 Tashmoo Avenue At Baylis Woods, Vineyard Haven, MA 02568

    5beds
    3,090sqft
    Single Family Residence
    Built in 2016
    0.39 Acres Lot
    $2,267,800 Zestimate®
    $734/sqft
    $-- Estimated rent

    Home value

    $2,267,800

    $2.02M - $2.59M

    Not available

    Zestimate® history
    Loading
    Loading...

    Owner options

    List your home for rent

    Find your next renter with Zillow Rental Manager. Plus, with online applications, you can quickly screen prospective tenants – for free.

    Learn more
    Refinance and save

    $13,087/mo

    Est. payment

    Refinancing to a lower rate could help reduce your monthly payments and save thousands over the life of the loan.

    See today's rates

    $13,087/mo

    Est. payment

    Explore your selling options

    Work with a Zillow partner agent

    Leverage their expertise and Zillow's premium Showcase listings to get your home seen by more buyers.

    Get started

    List with your own agent

    Get your home in front of millions of buyers by listing it on Zillow.

    Learn how to do it

    Sell it yourself

    Take full control of how buyers see your home on Zillow by listing For Sale by Owner (FSBO).

    List your home

    What's special

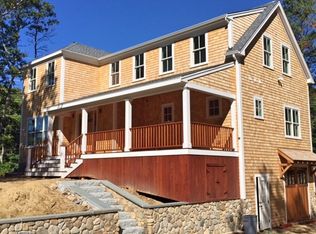
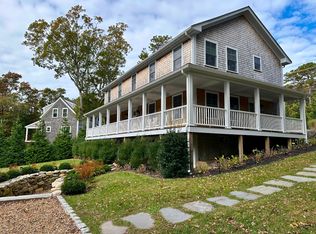
    Enjoy living close to town, library, town dock and more in this custom luxury home featuring 5 BRs/4.5 BAs. An important element is the location of a master bedroom/bath suite on both the first and second floors. Buyers can still make some design choices as this wonderful house reaches completion, but they better hurry. Ray Bilodeau Building and Contracting is building this new home within the Tashmoo Avenue at Baylis Woods Association. Baylis Woods is a nine-lot subdivision featuring high-quality homes built by Tom Zinno and Paul Adler. This luxurious and low-maintenance residence will be distinguished by its thermo-pane windows with cedar trim, cedar shingle siding, cedar ceilings on the front porch, custom cabinets, 3-season, screened-in porch and mahogany decks and railings. OPEN FLOOR PLAN: An open floor plan made for entertaining and comfort will make this 5-bedroom/4.5 bath home a welcome oasis for friends and family. The kitchen opens out into the dining and living room with further access to a relaxing screened-in porch. LUXURIOUS AMENITIES: Everywhere you look in this luxurious home you will find touches that tell you that you are in a special place--5-inch, red oak hardwood floors throughout, gas fireplace, beautiful wood paneled, all-cedar, 3-season, screened-in porch. An elegant circular driveway makes for easy in/easy out. A high-efficiency HVAC heating and cooling system will keep in-home temperatures pleasant all year round. ENERGY EFFICIENT: The home will be a HERS-rated energy efficient structure that will result in dramatic energy savings for the homeowner. Energy efficient features include the foundation being enclosed in a solid, insulating foam envelope, on-demand gas hot-water heater, HVAC High Efficiency Electric Pump and much more. ENERGY STAR APPLIANCES: Other quality touches include Energy Star appliances, outdoor shower, stonework, landscaping, plus paddle fans in all bedrooms, porch and 2nd floor sitting area. CLOSE TO TOWN: The property is close to town and is readily identified by the split-rail fence that defines the perimeter. Within a 5-minute drive is Mink Meadows Golf Club, the town dock and beach, Vineyard Haven Library and all the conveniences of downtown Vineyard Haven. Watch this space as we will frequently update the photo library as the home proceeds through the exciting building process.

    This property is not currently displayed as for sale or rent on Zillow. This may be different from what's on other websites or public sources.
    Zillow last checked:

    Listing updated:

    Listed by:

    David Lott,

    Vineyard Open House Real Estate

    Bought with:

    Nic Korba

    RE/MAX on Island

    Source: LINK,MLS#: 30208

    Facts & features

    Interior

    Bedrooms & bathrooms
    • Bedrooms: 5
    • Bathrooms: 5
    • Full bathrooms: 4
    • 1/2 bathrooms: 1
    • Main level bedrooms: 1
    Heating
    • Heat Pump
    Appliances
    • Included: Stove: Bosch, Washer: ElectroLux
    Features
    • AC, Ins, OSh, Floor 1: Walk through the front door into the foyer which leads to the living room to the left and kitchen straight ahead. The first floor offers an open floor plan in which the kitchen easily flows into the dining room and living room. Wainscoting and crown molding in the LR, DR offer an elegant accent. Walk out from the dining/living area to the all-cedar, screened-in 3 season porch. The kitchen features crown molding, granite counter tops and tile backsplash and stainless steel appliances. The kitchen's center-island serves as a gathering space and prep center. The first-floor bedroom and bath can be a master suite with its laundry room and half-bath conveniently adjacent. All showers upstairs and down will feature stunning half-inch glass doors and enclosures. All door and window hardware will be high-quality Emtek satin/nickel hardware. All fixtures will be satin nickel by Kohler., Floor 2: Three bedrooms and two baths are located here. The second floor is marked by a spacious sitting room which could also serve as a home office, den, sewing/hobby room, etc. A cathedral ceiling in all bedrooms and sitting room creates the sense of additional space.
    • Flooring: 2
    • Basement: A large 26'x14' segment of the lower level will be completely finished and include a full bathroom, allowing the area to serve as a 5th Bedroom, family/media entertainment area, fitness center and more. Energy efficiency is paramount here, too, with an insulated foundation. Other amenities includes owner's storage and one-car garage.
    • Fireplace features: 1
    Interior area
    • Total structure area: 3,090
    • Total interior livable area: 3,090 sqft

    Property

    Parking
    • Parking features: Circular driveway, 4+ Cars
    Features
    • Exterior features: Porch, ScrPorch, Cov
    • Has view: Yes
    • View description: None, Trees/Woods
    • Frontage type: None
    Lot
    • Size: 0.39 Acres
    • Features: Landscaping
    Details
    • Parcel number: 26B191
    • Zoning: R10

    Construction

    Type & style
    • Home type: SingleFamily
    • Property subtype: Single Family Residence
    Materials
    • Foundation: Poured concrete, Insulated foundation, HERS System
    Condition
    • Year built: 2016

    Utilities & green energy

    • Sewer: Septic Tank
    • Water: Town
    • Utilities for property: Cbl

    Community & HOA

    Location
    • Region: Vineyard Haven

    Financial & listing details

    • Price per square foot: $734/sqft
    • Tax assessed value: $192,600
    • Date on market: 5/5/2016
    • Listing agreement: E

    Price history

    DateEventPrice
    2/27/2017Sold$950,000$307/sqft
    Source: LINK #30208 Report a problem

    Public tax history

    Tax history is unavailable.

    Neighborhood: 02568

    Nearby schools

    GreatSchools rating