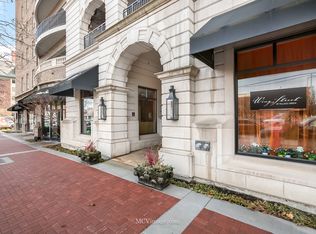
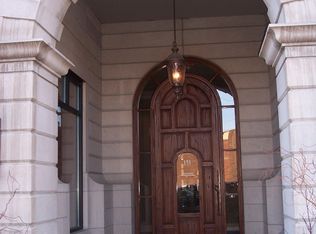
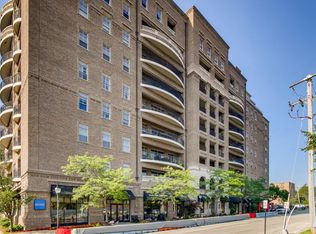
Skip main navigation
Closed
  • $337,000

    151 W Wing St APT 301, Arlington Heights, IL 60005

    1beds
    1,100sqft
    Condominium, Single Family Residence
    Built in 2003
    -- sqft lot
    $345,600 Zestimate®
    $306/sqft
    $2,345 Estimated rent

    Home value

    $345,600

    $311,000 - $384,000

    $2,345/mo

    Zestimate® history
    Loading
    Loading...

    Owner options

    List your home for rent

    $2,345/mo

    Rent Zestimate®

    Find your next renter with Zillow Rental Manager. Plus, with online applications, you can quickly screen prospective tenants – for free.

    Learn more

    $2,345/mo

    Rent Zestimate®

    Refinance and save

    $3,119/mo

    Est. payment

    Refinancing to a lower rate could help reduce your monthly payments and save thousands over the life of the loan.

    See today's rates

    $3,119/mo

    Est. payment

    Explore your selling options

    Work with a Zillow partner agent

    Leverage their expertise and Zillow's premium Showcase listings to get your home seen by more buyers.

    Get started

    List with your own agent

    Get your home in front of millions of buyers by listing it on Zillow.

    Learn how to do it

    Sell it yourself

    Take full control of how buyers see your home on Zillow by listing For Sale by Owner (FSBO).

    List your home

    What's special

    Private balconyNew bedroom carpetingBrand-new stainless-steel refrigerator
    Experience the vibrancy of true downtown living in one of Arlington Heights' most admired residential buildings-an address known for its elegance, convenience, and unbeatable walkability. Step outside and find everything at your fingertips: a grocery store just across the street, the Metra station moments from your door, and an endless selection of restaurants, cafes, wine bars, boutiques, and entertainment venues surrounding the building in every direction. Inside, the condo greets you with remarkable natural light streaming through oversized windows, illuminating an open, airy layout that feels both expansive and inviting. The living space flows seamlessly to your private balcony-a perfect spot to enjoy a morning coffee, unwind after the day, or simply take in the energy of the neighborhood. The kitchen features 42" cabinets with ample storage, a brand-new stainless-steel refrigerator, and plenty of storage to keep everything beautifully organized. A spacious primary suite offers comfort and privacy, while the in-unit washer and dryer add everyday convenience. Your parking experience is elevated as well-enjoy a heated garage space with an adjacent storage unit, ideal for seasonal items or hobby essentials. The building itself offers concierge service Monday through Friday. With new paint throughout, new bedroom carpeting, and a new A/C and air handler, the condo is freshly prepared and move-in ready. A rare opportunity to live steps from everything while enjoying the comfort and sophistication of one of the village's finest buildings.

    Zillow last checked:

    Listing updated:

    Listing courtesy of:

    Diana Matichyn 224-500-6491,

    Coldwell Banker Realty

    Bought with:

    Susan Egea

    Berkshire Hathaway HomeServices Starck Real Estate

    Source: MRED as distributed by MLS GRID,MLS#: 12526538MLS Logo

    Facts & features

    Interior

    Bedrooms & bathrooms
    • Bedrooms: 1
    • Bathrooms: 1
    • Full bathrooms: 1
    Primary bedroom
    • Features: Flooring (Carpet), Window Treatments (Blinds), Bathroom (Full)
    • Level: Main
    • Area: 264 Square Feet
    • Dimensions: 22X12
    Dining room
    • Features: Flooring (Hardwood)
    • Level: Main
    • Dimensions: COMBO
    Kitchen
    • Features: Kitchen (Galley), Flooring (Ceramic Tile)
    • Level: Main
    • Area: 132 Square Feet
    • Dimensions: 12X11
    Laundry
    • Features: Flooring (Ceramic Tile)
    • Level: Main
    • Area: 18 Square Feet
    • Dimensions: 6X3
    Living room
    • Features: Flooring (Hardwood), Window Treatments (Curtains/Drapes)
    • Level: Main
    • Area: 342 Square Feet
    • Dimensions: 19X18
    Heating
    • Steam, Radiant Floor
    Cooling
    • Central Air
    Appliances
    • Included: Range, Microwave, Dishwasher, Refrigerator, Washer, Dryer
    • Laundry: In Unit
    Features
    • Elevator, Storage
    • Flooring: Hardwood
    • Basement: None
    Interior area
    • Total structure area: 1,100
    • Total interior livable area: 1,100 sqft

    Property

    Parking
    • Total spaces: 1
    • Parking features: Garage Door Opener, Heated Garage, Yes, Garage Owned, Attached, Garage
    • Attached garage spaces: 1
    • Has uncovered spaces: Yes
    Accessibility
    • Accessibility features: No Disability Access
    Lot
    • Features: Landscaped
    Details
    • Parcel number: 03293400311010
    • Special conditions: None

    Construction

    Type & style
    • Home type: Condo
    • Property subtype: Condominium, Single Family Residence
    Materials
    • Brick
    Condition
    • New construction: No
    • Year built: 2003

    Utilities & green energy

    • Electric: Circuit Breakers
    • Sewer: Public Sewer
    • Water: Lake Michigan

    Community & neighborhood

    Location
    • Region: Arlington Heights
    • Subdivision: Wing Street Residences

    HOA & financial

    HOA
    • Has HOA: Yes
    • HOA fee: $731 monthly
    • Amenities included: Elevator(s), Storage, On Site Manager/Engineer, Security Door Lock(s), Service Elevator(s)
    • Services included: Heat, Water, Gas, Parking, Insurance, Security, Doorman, Exterior Maintenance, Lawn Care, Scavenger, Snow Removal

    Other

    Other facts
    • Listing terms: Cash
    • Ownership: Condo

    Price history

    DateEventPrice
    1/9/2026Sold$337,000-2.3%$306/sqft
    Source: MRED as distributed by MLS GRID #12526538 Report a problem
    12/22/2025Contingent$344,990$314/sqft
    Source: MRED as distributed by MLS GRID #12526538 Report a problem
    12/5/2025Listed for sale$344,990-1.4%$314/sqft
    Source: MRED as distributed by MLS GRID #12526538 Report a problem
    11/17/2025Listing removed$350,000$318/sqft
    Source: MRED as distributed by MLS GRID #12449624 Report a problem
    8/19/2025Listed for sale$350,000-1.4%$318/sqft
    Source: MRED as distributed by MLS GRID #12449624 Report a problem
    8/17/2025Listing removed$355,000$323/sqft
    Source: MRED as distributed by MLS GRID #12405076 Report a problem
    7/24/2025Price change$355,000-2.7%$323/sqft
    Source: MRED as distributed by MLS GRID #12405076 Report a problem
    6/29/2025Listed for sale$365,000+47.2%$332/sqft
    Source: MRED as distributed by MLS GRID #12405076 Report a problem
    5/26/2017Sold$248,000-4.6%$225/sqft
    Source: MRED as distributed by MLS GRID #09578812 Report a problem
    5/1/2017Pending sale$259,900$236/sqft
    Source: Coldwell Banker Residential Brokerage - Northwest #09578812 Report a problem
    3/29/2017Price change$259,900-1.5%$236/sqft
    Source: Coldwell Banker Residential Brokerage - Northwest #09578812 Report a problem
    3/15/2017Price change$263,8950%$240/sqft
    Source: Coldwell Banker Residential Brokerage - Northwest #09578812 Report a problem
    3/3/2017Price change$263,9950%$240/sqft
    Source: Coldwell Banker Residential Brokerage - Northwest #09578812 Report a problem
    2/7/2017Listed for sale$264,000-4%$240/sqft
    Source: Coldwell Banker Residential Brokerage - Northwest #09578812 Report a problem
    9/3/2009Listing removed$274,900$250/sqft
    Source: NRT Chicago #07240692 Report a problem
    6/11/2009Listed for sale$274,900-6.8%$250/sqft
    Source: NRT Chicago #07240692 Report a problem
    8/30/2008Listing removed$295,000$268/sqft
    Source: Baird & Warner #06859366 Report a problem
    7/31/2008Listed for sale$295,000+17.8%$268/sqft
    Source: Baird & Warner #06859366 Report a problem
    12/16/2003Sold$250,500$228/sqft
    Source: Public Record Report a problem

    Public tax history

    YearProperty taxesTax assessment
    2024-- $23,571 +0%
    2023$6,452 +3.8%$23,570
    2022$6,214 +2.6%$23,570 +17.2%
    2021$6,055 +2.7%$20,114
    2020$5,898 +0.5%$20,114 -10%
    2019$5,869 -8.3%$22,353 +1.9%
    2018$6,402 +19.6%$21,939
    2017$5,354 +2.4%$21,939
    2016$5,229 +5.5%$21,939 +13.1%
    2015$4,955 +2.7%$19,404
    2014$4,826 +3%$19,404
    2013$4,687 +15.4%$19,404 +6.9%
    2012$4,061 +1.7%$18,156
    2011$3,993 -0.9%$18,156
    2010$4,027 -25.3%$18,156 -29.2%
    2009$5,388 +2.1%$25,653 -7%
    2008$5,279 +0.5%$27,584
    2007$5,251 +3%$27,584 +9.5%
    2006$5,097 -10.8%$25,187 -4.8%
    2005$5,715 $26,467

    Find assessor info on the county website

    Neighborhood: 60005

    Nearby schools

    GreatSchools rating
    Schools provided by the listing agent
    • Elementary: Westgate Elementary School
    • Middle: South Middle School
    • High: Rolling Meadows High School
    • District: 25

    Source: MRED as distributed by MLS GRID. This data may not be complete. We recommend contacting the local school district to confirm school assignments for this home.

    Get a cash offer in 3 minutes
    Find out how much your home could sell for in as little as 3 minutes with a no-obligation cash offer.
    Estimated market value
    $345,600
    Get a cash offer in 3 minutes
    Find out how much your home could sell for in as little as 3 minutes with a no-obligation cash offer.
    Estimated market value
    $345,600