Skip main navigation
Closed
  • $349,900

    151 W Wing St APT 510, Arlington Heights, IL 60005

    1beds
    1,100sqft
    Condominium, Single Family Residence
    Built in 2004
    -- sqft lot
    $378,200 Zestimate®
    $318/sqft
    $2,348 Estimated rent

    Home value

    $378,200

    $359,000 - $397,000

    $2,348/mo

    Zestimate® history
    Loading
    Loading...

    Owner options

    List your home for rent

    $2,348/mo

    Rent Zestimate®

    Find your next renter with Zillow Rental Manager. Plus, with online applications, you can quickly screen prospective tenants – for free.

    Learn more

    $2,348/mo

    Rent Zestimate®

    Refinance and save

    $3,068/mo

    Est. payment

    Refinancing to a lower rate could help reduce your monthly payments and save thousands over the life of the loan.

    See today's rates

    $3,068/mo

    Est. payment

    Explore your selling options

    Work with a Zillow partner agent

    Leverage their expertise and Zillow's premium Showcase listings to get your home seen by more buyers.

    Get started

    List with your own agent

    Get your home in front of millions of buyers by listing it on Zillow.

    Learn how to do it

    Sell it yourself

    Take full control of how buyers see your home on Zillow by listing For Sale by Owner (FSBO).

    List your home

    What's special

    Heated parking garageDouble closetsNew hvacFine restaurantsHardwood floors throughoutLarge bedroom spaceSpacious storage unit
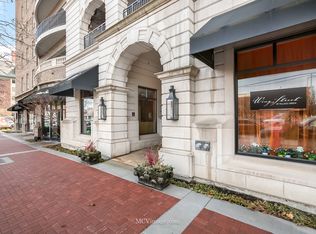
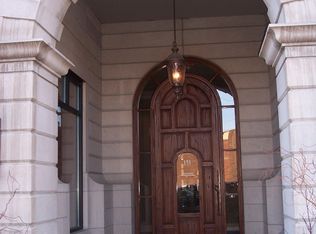
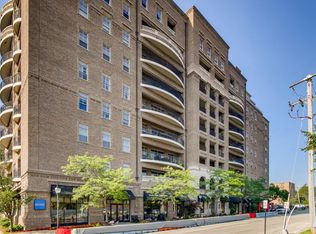
    Welcome home to your premier condominium lifestyle located in the heart of downtown Arlington Heights. Rest assured this upscale, 1bed/1bath unit has been designed with the utmost comfort in mind, equipped with all the builder upgrade finishes by the original owner. The large 1 bed/1bath luxury condo boasts an open concept floorplan with 9ft ceilings and hardwood floors throughout that is heated by balcony sliding doors for all-year-round comfort. With one of the larger kitchen units that holds plenty of upgraded cabinetry, expect a plethora of storage and seating options. Comes with SS appliances and granite countertops with newer refrigerator (2022). A showstopper in its own right, the oversized multi-use balcony holds a convenient storage closet. With floor-to-ceiling glass sliding doors get ready for an abundance of natural light to illuminate your living space. Other notable features include large bedroom space with double closets, heated bathroom floors, in-unit Washer/Dryer, New HVAC (Aug 2023), customized lighting for each room, heated parking garage with 1 allocated heated parking spot (#83) with spacious storage unit. BONUS FEATURE: Carwash in garage for resident use and Concierge Service Monday-Friday. Tenants currently residing and moving out by end of October, will be freshly painted Nov 1, 2023 and professionally cleaned. NOTE: The HOA Includes Heat, Water, Gas, Parking, Garbage, Cable, Exterior Maintenance & Snow Removal. With the best that Arlington Heights has to offer, you'll be steps from the Metra, Shopping & fine Restaurants, Arts and Nightlife, Library, Parks and so much more! Opportunities like this don't come regularly so don't hesitate, and book your showing NOW! Before it's too late!

    Zillow last checked:

    Listing updated:

    Listing courtesy of:

    Monika Bhondy, CSC 630-340-9490,

    Publix Realty, Inc.,

    Amardeep Lamba 630-835-4037,

    Publix Realty, Inc.

    Bought with:

    Guido Piunti

    @properties Christie's International Real Estate

    Source: MRED as distributed by MLS GRID,MLS#: 11912171MLS Logo

    Facts & features

    Interior

    Bedrooms & bathrooms
    • Bedrooms: 1
    • Bathrooms: 1
    • Full bathrooms: 1
    Primary bedroom
    • Features: Flooring (Carpet), Window Treatments (All)
    • Level: Main
    • Area: 168 Square Feet
    • Dimensions: 14X12
    Dining room
    • Features: Flooring (Carpet), Window Treatments (All)
    • Level: Main
    • Area: 80 Square Feet
    • Dimensions: 10X8
    Foyer
    • Features: Flooring (Hardwood)
    • Level: Main
    • Area: 75 Square Feet
    • Dimensions: 15X5
    Kitchen
    • Features: Kitchen (Eating Area-Breakfast Bar), Flooring (Ceramic Tile)
    • Level: Main
    • Area: 132 Square Feet
    • Dimensions: 12X11
    Living room
    • Features: Flooring (Carpet), Window Treatments (All)
    • Level: Main
    • Area: 324 Square Feet
    • Dimensions: 18X18
    Heating
    • Natural Gas, Forced Air
    Cooling
    • Central Air
    Appliances
    • Included: Range, Microwave, Dishwasher, Refrigerator, Washer, Dryer, Disposal
    • Laundry: Washer Hookup
    Features
    • Elevator, Storage
    • Flooring: Hardwood
    • Windows: Screens
    • Basement: None
    Interior area
    • Total structure area: 0
    • Total interior livable area: 1,100 sqft

    Property

    Parking
    • Total spaces: 1
    • Parking features: Heated Garage, On Site, Garage Owned, Attached, Garage
    • Attached garage spaces: 1
    Accessibility
    • Accessibility features: No Disability Access
    Features
    • Exterior features: Balcony
    Lot
    • Features: Common Grounds
    Details
    • Parcel number: 03293400311038
    • Special conditions: None
    • Other equipment: TV-Cable, Ceiling Fan(s)

    Construction

    Type & style
    • Home type: Condo
    • Property subtype: Condominium, Single Family Residence
    Materials
    • Brick, Stone
    • Foundation: Concrete Perimeter
    • Roof: Asphalt
    Condition
    • New construction: No
    • Year built: 2004

    Utilities & green energy

    • Electric: Circuit Breakers
    • Sewer: Public Sewer
    • Water: Lake Michigan

    Community & neighborhood

    Location
    • Region: Arlington Heights
    • Subdivision: Wing Street Residences

    HOA & financial

    HOA
    • Has HOA: Yes
    • HOA fee: $601 monthly
    • Amenities included: Door Person, Elevator(s), Storage, On Site Manager/Engineer
    • Services included: Water, Gas, Parking, Insurance, Doorman, Cable TV, Exterior Maintenance, Lawn Care, Scavenger, Snow Removal

    Other

    Other facts
    • Listing terms: Other
    • Ownership: Condo

    Price history

    DateEventPrice
    11/13/2023Sold$349,900$318/sqft
    Source: MRED as distributed by MLS GRID #11912171 Report a problem
    10/20/2023Contingent$349,900$318/sqft
    Source: MRED as distributed by MLS GRID #11912171 Report a problem
    10/19/2023Listed for sale$349,900+19894.3%$318/sqft
    Source: MRED as distributed by MLS GRID #11912171 Report a problem
    8/15/2013Listing removed$1,800$2/sqft
    Source: Publix Realty, Inc. #08338255 Report a problem
    8/1/2013Sold$1,750-99.3%$2/sqft
    Source: Agent Provided Report a problem
    7/2/2013Listed for rent$1,800$2/sqft
    Source: Publix Realty #08338255 Report a problem
    5/24/2013Price change$234,900-1.7%$214/sqft
    Source: Publix Realty #08302011 Report a problem
    4/29/2013Price change$239,000-3.6%$217/sqft
    Source: Publix Realty #08302011 Report a problem
    4/26/2013Price change$248,000-0.4%$225/sqft
    Source: Publix Realty #08302011 Report a problem
    4/17/2013Price change$249,000-3.5%$226/sqft
    Source: Publix Realty #08302011 Report a problem
    4/4/2013Price change$258,000-0.4%$235/sqft
    Source: Publix Realty #08302011 Report a problem
    3/29/2013Listed for sale$259,000-7.2%$235/sqft
    Source: Publix Realty #08302011 Report a problem
    4/26/2004Sold$279,000$254/sqft
    Source: Public Record Report a problem

    Public tax history

    YearProperty taxesTax assessment
    2024-- $23,571 +0%
    2023$5,545 +4.4%$23,570
    2022$5,313 +5.2%$23,570 +17.2%
    2021$5,052 +1.3%$20,114
    2020$4,988 +0.4%$20,114 -10%
    2019$4,969 -8%$22,353 +1.9%
    2018$5,400 +0.9%$21,939
    2017$5,354 +2.4%$21,939
    2016$5,229 +5.5%$21,939 +13.1%
    2015$4,955 +2.7%$19,404
    2014$4,826 +3%$19,404
    2013$4,687 -8.8%$19,404 -13.1%
    2012$5,142 +2.3%$22,327
    2011$5,025 -0.6%$22,327
    2010$5,056 -6.2%$22,327 -13%
    2009$5,388 +2.1%$25,653 -7%
    2008$5,279 +0.5%$27,584
    2007$5,251 +3%$27,584 +9.5%
    2006$5,097 +23.3%$25,187 -4.8%
    2005$4,134 $26,467

    Find assessor info on the county website

    Neighborhood: 60005

    Nearby schools

    GreatSchools rating
    Schools provided by the listing agent
    • Elementary: Westgate Elementary School
    • Middle: South Middle School
    • High: Rolling Meadows High School
    • District: 25

    Source: MRED as distributed by MLS GRID. This data may not be complete. We recommend contacting the local school district to confirm school assignments for this home.

    Get a cash offer in 3 minutes
    Find out how much your home could sell for in as little as 3 minutes with a no-obligation cash offer.
    Estimated market value
    $378,200
    Get a cash offer in 3 minutes
    Find out how much your home could sell for in as little as 3 minutes with a no-obligation cash offer.
    Estimated market value
    $378,200