Skip main navigation
Closed
  • $611,000

    151 W Wing St APT 707, Arlington Heights, IL 60005

    2beds
    1,745sqft
    Condominium, Single Family Residence
    Built in 2003
    -- sqft lot
    $657,100 Zestimate®
    $350/sqft
    $3,703 Estimated rent

    Home value

    $657,100

    $618,000 - $697,000

    $3,703/mo

    Zestimate® history
    Loading
    Loading...

    Owner options

    List your home for rent

    $3,703/mo

    Rent Zestimate®

    Find your next renter with Zillow Rental Manager. Plus, with online applications, you can quickly screen prospective tenants – for free.

    Learn more

    $3,703/mo

    Rent Zestimate®

    Refinance and save

    $5,194/mo

    Est. payment

    Refinancing to a lower rate could help reduce your monthly payments and save thousands over the life of the loan.

    See today's rates

    $5,194/mo

    Est. payment

    Explore your selling options

    Work with a Zillow partner agent

    Leverage their expertise and Zillow's premium Showcase listings to get your home seen by more buyers.

    Get started

    List with your own agent

    Get your home in front of millions of buyers by listing it on Zillow.

    Learn how to do it

    Sell it yourself

    Take full control of how buyers see your home on Zillow by listing For Sale by Owner (FSBO).

    List your home

    What's special

    Luxury remodelAmazing restaurantsAmazing storageNew hardwood floorsLinen closetPremier wing street residencesLaundry room
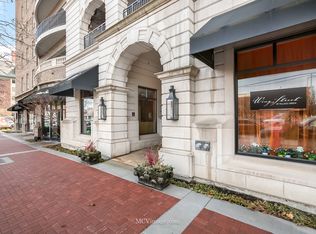
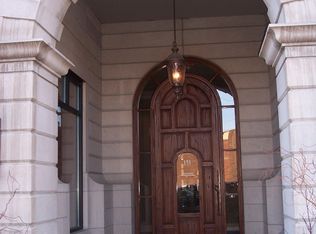
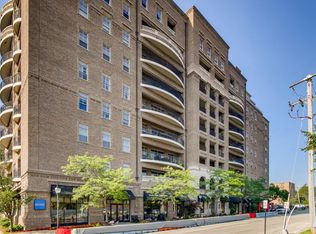
    Luxury remodel located on the 7th floor at the premier Wing Street Residences in Downtown Arlington Heights! Unparalleled scale, versatility and custom quality found in unit 707's exquisite dual suite 2B/2B layout. Breathtaking views to the north shine in all the living spaces. The showroom style begins with brilliant & new hardwood floors. Modern kitchen, gourmet appliances (2023) from Fisher & Paykel (refrigerator and drawer style dishwasher), KitchenAid (stove), custom quartz countertops and backsplash, fixtures, garbage disposal and more. The living area is highlighted by the handcrafted stone accent wall, set and ready for your spectacular television. Primary suite and ensuite bathroom perfectly tailored for modern living with oversized walk-in, custom crafted shower tailored with luxury marble, double vanity, new Kohler fixtures & toilet and linen closet. Bedroom Suite two boasts dynamic space for bedroom layout, office set, exercise and spacious ensuite bathroom. Bedrooms tailored with remote controlled window trimmings. The remarkable, and enormous covered patio space provides a private retreat with polarizing views. Two secured and heated parking spaces are a dream. Amazing storage in the unit, with two spacious bedroom WIC's, laundry room, extra-large WI Storage at front entrance and more storage on the balcony. The building sits on top of amazing restaurants & services, steps from shopping, theatre, Metra, library, amazing restaurants and more. Monthly Assessments are bundled for your ease: Heat, Water, Gas, Parking spaces (2), Common Insurance, Security Door, TV/Cable, Exterior Maintenance, Lawn Care, Scavenger, Snow Removal, Wi-Fi, Internet Access, on site building engineer and Monday-Friday Building Manager. Please note, currently No Homeowner Tax exemptions. Live in luxury in the heart of the action! Welcome Home!

    Zillow last checked:

    Listing updated:

    Listing courtesy of:

    Amy Philpott, ABR,PSA,RENE 847-400-6645,

    Coldwell Banker Real Estate Group

    Bought with:

    Amy Philpott, ABR,PSA,RENE

    Coldwell Banker Real Estate Group

    Amy Philpott, ABR,PSA,RENE

    Coldwell Banker Real Estate Group

    Source: MRED as distributed by MLS GRID,MLS#: 11917187MLS Logo

    Facts & features

    Interior

    Bedrooms & bathrooms
    • Bedrooms: 2
    • Bathrooms: 2
    • Full bathrooms: 2
    Primary bedroom
    • Features: Flooring (Hardwood), Window Treatments (Blinds), Bathroom (Full, Double Sink, Shower Only)
    • Level: Main
    • Area: 192 Square Feet
    • Dimensions: 12X16
    Bedroom 2
    • Features: Flooring (Hardwood), Window Treatments (Curtains/Drapes)
    • Level: Main
    • Area: 168 Square Feet
    • Dimensions: 12X14
    Dining room
    • Level: Main
    • Dimensions: COMBO
    Kitchen
    • Features: Kitchen (Eating Area-Breakfast Bar, Galley, Updated Kitchen), Flooring (Hardwood)
    • Level: Main
    • Area: 108 Square Feet
    • Dimensions: 9X12
    Laundry
    • Features: Flooring (Hardwood)
    • Level: Main
    • Area: 35 Square Feet
    • Dimensions: 5X7
    Living room
    • Features: Flooring (Hardwood)
    • Level: Main
    • Area: 280 Square Feet
    • Dimensions: 14X20
    Heating
    • Natural Gas
    Cooling
    • Central Air
    Appliances
    • Included: Range, Dishwasher, Refrigerator, High End Refrigerator, Washer, Dryer, Disposal, Stainless Steel Appliance(s)
    • Laundry: Washer Hookup, In Unit
    Features
    • Storage, High Ceilings, Open Floorplan, Doorman, Lobby
    • Flooring: Hardwood
    • Windows: Screens, Drapes
    • Basement: None
    Interior area
    • Total structure area: 1,745
    • Total interior livable area: 1,745 sqft

    Property

    Parking
    • Total spaces: 2
    • Parking features: Concrete, Garage Door Opener, Heated Garage, On Site, Attached, Garage
    • Attached garage spaces: 2
    • Has uncovered spaces: Yes
    Accessibility
    • Accessibility features: No Disability Access
    Features
    • Exterior features: Balcony
    Details
    • Parcel number: 03293400311054
    • Special conditions: None

    Construction

    Type & style
    • Home type: Condo
    • Property subtype: Condominium, Single Family Residence
    Materials
    • Brick
    • Foundation: Concrete Perimeter
    Condition
    • New construction: No
    • Year built: 2003
    • Major remodel year: 2023

    Utilities & green energy

    • Electric: Circuit Breakers
    • Sewer: Public Sewer
    • Water: Lake Michigan, Public

    Community & neighborhood

    Location
    • Region: Arlington Heights

    HOA & financial

    HOA
    • Has HOA: Yes
    • HOA fee: $897 monthly
    • Amenities included: Door Person, Elevator(s), Storage, On Site Manager/Engineer
    • Services included: Heat, Water, Gas, Parking, Insurance, Security, Doorman, Cable TV, Exterior Maintenance, Scavenger, Snow Removal, Internet

    Other

    Other facts
    • Listing terms: Conventional
    • Ownership: Condo

    Price history

    DateEventPrice
    1/30/2024Sold$611,000-1.3%$350/sqft
    Source: MRED as distributed by MLS GRID #11917187 Report a problem
    12/4/2023Pending sale$619,000$355/sqft
    Source: Coldwell Banker Real Estate Group #11917187 Report a problem
    12/4/2023Contingent$619,000$355/sqft
    Source: MRED as distributed by MLS GRID #11917187 Report a problem
    11/8/2023Price change$619,000-2.4%$355/sqft
    Source: MRED as distributed by MLS GRID #11917187 Report a problem
    10/27/2023Listed for sale$634,000+27.1%$363/sqft
    Source: MRED as distributed by MLS GRID #11917187 Report a problem
    8/18/2022Sold$499,000$286/sqft
    Source: MRED as distributed by MLS GRID #11464280 Report a problem
    8/16/2022Pending sale$499,000$286/sqft
    Source: MRED as distributed by MLS GRID #11464280 Report a problem
    7/31/2022Contingent$499,000$286/sqft
    Source: MRED as distributed by MLS GRID #11464280 Report a problem
    7/14/2022Listed for sale$499,000+22581.8%$286/sqft
    Source: MRED as distributed by MLS GRID #11464280 Report a problem
    11/21/2009Listing removed$2,200$1/sqft
    Source: Prudential Real Estate #07374512 Report a problem
    11/8/2009Price change$2,200-99.5%$1/sqft
    Source: Prudential Real Estate #07374512 Report a problem
    4/18/2009Listed for sale$484,900-2%$278/sqft
    Source: Prudential Real Estate #07187420 Report a problem
    1/27/2009Listing removed$494,900$284/sqft
    Source: Prudential Real Estate #07008174 Report a problem
    8/31/2008Listed for sale$494,900+3.8%$284/sqft
    Source: Prudential Real Estate #07008174 Report a problem
    1/12/2005Sold$477,000$273/sqft
    Source: Public Record Report a problem

    Public tax history

    YearProperty taxesTax assessment
    2024-- $35,418 +0%
    2023$9,696 +3.8%$35,417
    2022$9,338 +2.6%$35,417 +17.2%
    2021$9,098 +2.7%$30,224
    2020$8,863 +0.5%$30,224 -10%
    2019$8,819 -8.3%$33,589 +1.9%
    2018$9,620 +1.2%$32,966
    2017$9,507 +7.2%$32,966
    2016$8,867 +3%$32,966 +13.1%
    2015$8,609 +3%$29,155
    2014$8,357 +2.6%$29,155
    2013$8,147 -6.3%$29,155 -13.1%
    2012$8,699 +4.8%$33,549
    2011$8,302 +20.2%$33,549
    2010$6,905 +11.5%$33,549 -13%
    2009$6,191 -3.3%$38,546 -7%
    2008$6,400 -4.7%$41,448
    2007$6,717 -11.3%$41,448 +9.5%
    2006$7,576 +20.7%$37,847 -4.8%
    2005$6,278 $39,772

    Find assessor info on the county website

    Neighborhood: 60005

    Nearby schools

    GreatSchools rating
    Schools provided by the listing agent
    • Elementary: Westgate Elementary School
    • Middle: South Middle School
    • High: Rolling Meadows High School
    • District: 25

    Source: MRED as distributed by MLS GRID. This data may not be complete. We recommend contacting the local school district to confirm school assignments for this home.

    Get a cash offer in 3 minutes
    Find out how much your home could sell for in as little as 3 minutes with a no-obligation cash offer.
    Estimated market value
    $657,100
    Get a cash offer in 3 minutes
    Find out how much your home could sell for in as little as 3 minutes with a no-obligation cash offer.
    Estimated market value
    $657,100