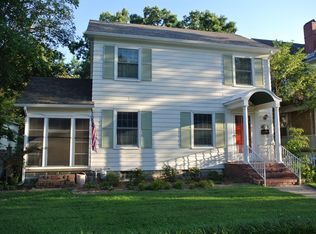
Rare and beautiful 5-bedroom, 2-bath home conveniently located near the park! Currently divided into two separate units, the property is approved by the city for its current two-unit configuration, offering flexibility for rental income or multi-generational living. The home features central heat and air throughout and a kitchen that opens to the dining room and family room/office. The kitchen includes stainless steel appliances and an island. Beautiful exterior paint, a wraparound porch, and a privacy-fenced yard with a detached garage add to the home's charm. Additional features include a newer roof and gutters, energy-efficient windows, and some additional insulation that can help with lower utility costs. Two decorative fireplaces and a walk-up third-floor attic provide plenty of character and storage. An amazing entryway welcomes you into this spacious and inviting property. Must see!
Pending
Price cut: $7.5K (8/28)
$145,000
1510 Broadway Ave, Parsons, KS 67357
5beds
1,369sqft
Single Family Onsite Built
Built in 1902
5,662 Square Feet Lot
$139,700 Zestimate®
$106/sqft
$-- HOA
What's special
- 76 days
- 64
- 1
Zillow last checked:
Listing updated:
Listed by:
Josh Roy 316-665-6799,
Keller Williams Hometown Partners,
Sam Adedire 316-661-6416,
Keller Williams Hometown Partners
Source: SCKMLS as distributed by MLS GRID,MLS#: 677332
Facts & features
Interior
Bedrooms & bathrooms
- Bedrooms: 5
- Bathrooms: 2
- Full bathrooms: 2
Primary bedroom
- Description: Wood
- Level: Upper
- Area: 132
- Dimensions: 12x11
Kitchen
- Description: Wood
- Level: Main
- Area: 144
- Dimensions: 12x12
Living room
- Description: Wood Laminate
- Level: Lower
- Area: 144
- Dimensions: 12x12
Heating
- Forced Air, Natural Gas
Cooling
- Central Air
Appliances
- Included: Dishwasher, Disposal, Microwave, Refrigerator, Range
- Laundry: Main Level
Features
- Basement: Unfinished
- Number of fireplaces: 1
- Fireplace features: One
Interior area
- Total interior livable area: 1,369 sqft
- Finished area above ground: 1,369
- Finished area below ground: 0
Property
Parking
- Total spaces: 1
- Parking features: Detached
- Garage spaces: 1
Features
- Levels: Tri-Level
- Exterior features: Guttering - ALL, Other
- Pool features: Community
Lot
- Size: 5,662 Square Feet
- Features: Standard
Details
- Parcel number: 0500241901006003.000
Construction
Type & style
- Home type: SingleFamily
- Architectural style: Victorian
- Property subtype: Single Family Onsite Built
Materials
- Foundation: Cellar, Walk Out Below Grade, No Egress Window(s)
- Roof: Composition
Condition
- Year built: 1902
Utilities & green energy
- Gas: Natural Gas Available
- Utilities for property: Sewer Available, Natural Gas Available, Public
Community & HOA
Community
- Features: Sidewalks, Day Care Facility, Jogging Path, Playground, Age Restriction
- Senior community: Yes
- Subdivision: NONE LISTED ON TAX RECORD
HOA
- Has HOA: No
Location
- Region: Parsons
Financial & listing details
- Price per square foot: $106/sqft
- Annual tax amount: $2,624
- Date on market: 8/10/2026
- Cumulative days on market: 76 days
- Ownership: Individual
- Road surface type: Paved
Estimated market value
$139,700
$133,000 - $147,000
$1,593/mo
Price history
Price history is unavailable.
Public tax history
Tax history is unavailable.
Monthly payment
Est. payment
Payment breakdown
Explore the cost of this home by adjusting the details. Changes won't be saved.Climate risks
Neighborhood: 67357
Nearby schools
Schools provided by the listing agent
- Elementary: Lincoln
- Middle: Parsons
- High: Parsons
Source: SCKMLS as distributed by MLS GRID. This data may not be complete. We recommend contacting the local school district to confirm school assignments for this home.

Similar homes
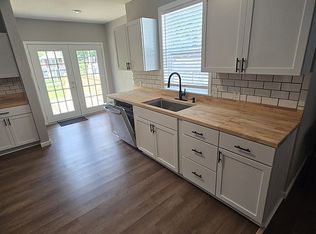
- $155,9954 bd2 ba1.8k sqft3123 Washington Ave, Parsons, KS 67357For Sale By Owner
- $140,0004 bd2 ba1.8k sqft1621 Appleton Ave, Parsons, KS 67357For Sale
 MLS ID #2638163, Nichole Adkison, Heritage 1st Realty. Heartland MLS as distributed by MLS GRID
 - $169,9002 bd2 ba1.5k sqft3115 Chess Ave, Parsons, KS 67357For Sale
 MLS ID #2645101, Carol Bush, Wood-Dulohery Real Estate. Heartland MLS as distributed by MLS GRID
 - $89,0004 bd2 ba1.2k sqft1329 Elliott Ave, Parsons, KS 67357For Sale
 MLS ID #2638081, Ike Reitemeier, Golden Oak Real Estate LLC. Heartland MLS as distributed by MLS GRID
