MOTIVATED SELLER....Luxurious home situated on the 1st hole of Timarron Golf Course, in the exquisite Huntly Manor neighborhood, just minutes to schools & all of the shopping & dining Southlake Town Square has to offer! Once inside, your eyes go straight to the amazing two story windows looking out to the gorgeous pool. The elegance of the winding staircase fits perfectly in the spacious formal areas. Family room has a wall of windows, also with views of the incredible backyard, & is open to the gourmet kitchen providing an abundance of counter & cabinet space. Peaceful master suite with backyard access has an updated bath with walk-in shower, garden tub, & dual sinks...don't miss the fabulous master closet. Downstairs also has an additional bedroom and full bath, perfect for guests, & a private study with a wall of built-in bookshelves. Upstairs are two secondary bedrooms, two full baths, & an additional living area.
Sold
Price Unknown
1510 Byron Nelson Pkwy, Southlake, TX 76092
4beds
4,956sqft
Single Family Residence
Built in 1999
0.35 Acres Lot
$1,693,400 Zestimate®
$--/sqft
$7,983 Estimated rent
Home value
$1,693,400
$1.56M - $1.86M
$7,983/mo
Zestimate® history
Owner options
List your home for rent
$7,983/mo
Rent Zestimate®
Find your next renter with Zillow Rental Manager. Plus, with online applications, you can quickly screen prospective tenants – for free.
$7,983/mo
Rent Zestimate®
Refinance and save
$1,300/mo
Est. payment
Refinancing to a lower rate could help reduce your monthly payments and save thousands over the life of the loan.
$1,300/mo
Est. payment
Explore your selling options
Work with a Zillow partner agent
Leverage their expertise and Zillow's premium Showcase listings to get your home seen by more buyers.
Get startedList with your own agent
Get your home in front of millions of buyers by listing it on Zillow.
Learn how to do itSell it yourself
Take full control of how buyers see your home on Zillow by listing For Sale by Owner (FSBO).
List your homeWhat's special
Amazing two story windowsPeaceful master suiteUpdated bathWalk-in showerPrivate studyJust minutes to schoolsDual sinks
Zillow last checked:
Listing updated:
Listed by:
Angela Cates 0661452 817-481-5882,
Ebby Halliday, REALTORS 817-481-5882
Bought with:
Parker Fentriss
Ebby Halliday, REALTORS
Source: NTREIS,MLS#: 20378619
Facts & features
Interior
Bedrooms & bathrooms
- Bedrooms: 4
- Bathrooms: 5
- Full bathrooms: 4
- 1/2 bathrooms: 1
Primary bedroom
- Features: Closet Cabinetry, Dual Sinks, Fireplace, Garden Tub/Roman Tub, Sitting Area in Primary, Separate Shower, Walk-In Closet(s)
- Level: First
- Dimensions: 22 x 15
Bedroom
- Features: En Suite Bathroom, Walk-In Closet(s)
- Level: First
- Dimensions: 12 x 13
Bedroom
- Features: Walk-In Closet(s)
- Level: Second
- Dimensions: 12 x 15
Bedroom
- Features: En Suite Bathroom, Walk-In Closet(s)
- Level: Second
- Dimensions: 12 x 14
Breakfast room nook
- Level: First
- Dimensions: 13 x 9
Dining room
- Level: First
- Dimensions: 15 x 11
Game room
- Features: Ceiling Fan(s)
- Level: Second
- Dimensions: 36 x 14
Kitchen
- Features: Breakfast Bar, Built-in Features, Butler's Pantry, Granite Counters, Kitchen Island, Pantry, Walk-In Pantry
- Level: First
- Dimensions: 14 x 17
Library
- Features: Built-in Features
- Level: First
- Dimensions: 13 x 15
Living room
- Features: Built-in Features, Fireplace
- Level: First
- Dimensions: 21 x 15
Utility room
- Features: Built-in Features, Utility Sink
- Level: First
- Dimensions: 12 x 7
Heating
- Natural Gas
Cooling
- Central Air, Ceiling Fan(s)
Appliances
- Included: Double Oven, Dishwasher, Gas Cooktop, Disposal, Microwave, Trash Compactor, Warming Drawer, Wine Cooler
Features
- Built-in Features, Cathedral Ceiling(s), Granite Counters, High Speed Internet, Kitchen Island, Multiple Staircases, Pantry, Walk-In Closet(s)
- Flooring: Carpet, Ceramic Tile, Hardwood, Tile
- Windows: Shutters
- Has basement: No
- Number of fireplaces: 3
- Fireplace features: Bedroom, Decorative, Den, Living Room
Interior area
- Total interior livable area: 4,956 sqft
Property
Parking
- Total spaces: 3
- Parking features: Door-Multi, Door-Single, Garage, Garage Door Opener, Garage Faces Side
- Attached garage spaces: 3
Features
- Levels: Two
- Stories: 2
- Patio & porch: Balcony
- Exterior features: Balcony, Rain Gutters
- Pool features: In Ground, Pool, Community
- Fencing: Wrought Iron
Lot
- Size: 0.35 Acres
- Features: Interior Lot, Landscaped, On Golf Course, Subdivision, Sprinkler System, Few Trees
Details
- Parcel number: 07241569
Construction
Type & style
- Home type: SingleFamily
- Architectural style: Traditional,Detached
- Property subtype: Single Family Residence
Materials
- Brick
- Foundation: Slab
- Roof: Composition
Condition
- Year built: 1999
Utilities & green energy
- Sewer: Public Sewer
- Water: Public
- Utilities for property: Sewer Available, Water Available
Community & HOA
Community
- Features: Clubhouse, Lake, Playground, Pool, Trails/Paths
- Subdivision: Timarron Add
HOA
- Has HOA: Yes
- Services included: All Facilities, Association Management, Maintenance Grounds
- HOA fee: $1,300 annually
- HOA name: Timarron HOA
- HOA phone: 817-424-3027
Location
- Region: Southlake
Financial & listing details
- Tax assessed value: $1,300,000
- Annual tax amount: $27,437
- Date on market: 9/25/2023
- Cumulative days on market: 85 days
- Listing terms: Cash,Conventional
Price history
| Date | Event | Price |
|---|---|---|
| 11/8/2023 | Sold | -- |
Source: NTREIS #20378619 Report a problem | ||
| 10/13/2023 | Pending sale | $1,325,000$267/sqft |
Source: NTREIS #20378619 Report a problem | ||
| 10/7/2023 | Contingent | $1,325,000$267/sqft |
Source: NTREIS #20378619 Report a problem | ||
| 10/4/2023 | Price change | $1,325,000-5.3%$267/sqft |
Source: NTREIS #20378619 Report a problem | ||
| 9/7/2023 | Price change | $1,399,000-4.2%$282/sqft |
Source: NTREIS #20378619 Report a problem | ||
| 8/28/2023 | Price change | $1,459,900-2.7%$295/sqft |
Source: NTREIS #20378619 Report a problem | ||
| 8/21/2023 | Price change | $1,499,900-3.5%$303/sqft |
Source: NTREIS #20378619 Report a problem | ||
| 8/8/2023 | Price change | $1,555,000-1.3%$314/sqft |
Source: NTREIS #20378619 Report a problem | ||
| 7/24/2023 | Price change | $1,575,000-4.5%$318/sqft |
Source: NTREIS #20378619 Report a problem | ||
| 7/13/2023 | Listed for sale | $1,650,000+50.1%$333/sqft |
Source: NTREIS #20378619 Report a problem | ||
| 6/18/2018 | Listing removed | $1,099,000$222/sqft |
Source: Red Diamond Brokerage, LLC #13768839 Report a problem | ||
| 4/28/2018 | Pending sale | $1,099,000$222/sqft |
Source: Red Diamond Brokerage, LLC #13768839 Report a problem | ||
| 3/1/2018 | Price change | $1,099,000-4.4%$222/sqft |
Source: Red Diamond Brokerage, LLC #13768839 Report a problem | ||
| 2/2/2018 | Listed for sale | $1,150,000$232/sqft |
Source: Red Diamond Brokerage, LLC #13768839 Report a problem | ||
Public tax history
| Year | Property taxes | Tax assessment |
|---|---|---|
| 2025 | $18,947 -5.3% | $1,300,000 |
| 2024 | $20,005 -41.6% | $1,300,000 -30.8% |
| 2023 | $34,233 +24.8% | $1,878,171 +47.7% |
| 2022 | $27,437 +13.5% | $1,271,776 +17.9% |
| 2021 | $24,176 -4.9% | $1,078,240 -3.3% |
| 2020 | $25,413 -3.5% | $1,114,614 -2.7% |
| 2019 | $26,344 +57.8% | $1,146,101 +30.2% |
| 2018 | $16,690 -0.6% | $880,000 |
| 2017 | $16,785 -0.7% | $880,000 -3.6% |
| 2016 | $16,899 +0.7% | $913,185 +4% |
| 2015 | $16,783 | $878,439 +4.7% |
| 2014 | $16,783 | $839,100 +15.3% |
| 2013 | -- | $728,000 -3.6% |
| 2012 | -- | $755,400 |
| 2011 | -- | $755,400 +0.1% |
| 2010 | -- | $754,500 -9.3% |
| 2009 | -- | $831,700 +1.4% |
| 2008 | -- | $820,100 +7.6% |
| 2007 | -- | $762,000 +8.9% |
| 2006 | -- | $700,000 |
| 2005 | -- | $700,000 |
| 2004 | -- | $700,000 -3.7% |
| 2003 | -- | $727,200 +0.8% |
| 2002 | -- | $721,200 +3.7% |
| 2001 | -- | $695,200 +34.3% |
| 2000 | -- | $517,700 |
Find assessor info on the county website
Neighborhood: Timarron
Nearby homes
- $2,028,0005 bd5 ba5.6k sqft1508 Byron Nelson Pkwy, Southlake, TX 76092Off Market
- $2,105,8005 bd4 ba5.5k sqft1512 Byron Nelson Pkwy, Southlake, TX 76092Off Market
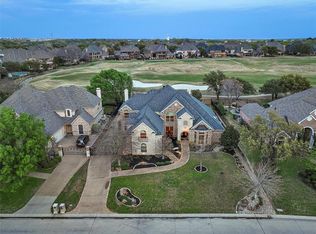
- $2,305,1005 bd7 ba6.4k sqft1200 Clubhouse Ct, Southlake, TX 76092Off Market
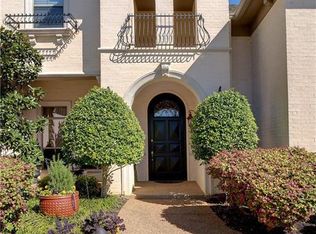
- $2,121,3005 bd6 ba5.6k sqft1514 Byron Nelson Pkwy, Southlake, TX 76092Off Market

- $2,000,0004 bd5 ba4.2k sqft1507 Byron Nelson Pkwy, Southlake, TX 76092Pending
- $1,399,2004 bd4 ba4.3k sqft1204 Earlston Ct, Southlake, TX 76092Off Market
- $2,567,5005 bd6 ba6.3k sqft1202 Clubhouse Ct, Southlake, TX 76092Off Market
- $--5 bd6 ba5.8k sqft1516 Byron Nelson Pkwy, Southlake, TX 76092Sold
Nearby schools
GreatSchools rating
- 10/10Old Union Elementary SchoolGrades: PK-4Distance: 0.3 mi
- 10/10George Dawson Middle SchoolGrades: 7-8Distance: 1.3 mi
- 8/10Carroll High SchoolGrades: 9-10Distance: 2.4 mi
Schools provided by the listing agent
- Elementary: Oldunion
- Middle: Dawson
- High: Carroll
- District: Carroll ISD
Source: NTREIS. This data may not be complete. We recommend contacting the local school district to confirm school assignments for this home.
Get a cash offer in 3 minutes
Find out how much your home could sell for in as little as 3 minutes with a no-obligation cash offer.
Estimated market value
$1,693,400
Get a cash offer in 3 minutes
Find out how much your home could sell for in as little as 3 minutes with a no-obligation cash offer.
Estimated market value
$1,693,400
- Texas
- Tarrant County
- Southlake
- 76092
- Timarron
- 1510 Byron Nelson Pkwy
