Bring your furniture and move in! This 1152 sq. ft. ranch home has had a complete redo and is ready for a new owner. The home offers 3 bedrooms, 1.5 baths, a living room, eat-in kitchen, and utility room. The remodel includes carpet, flooring, paint, fixtures, appliances, kitchen cabinets, bathroom vanity, and more! There is an attached one car garage. It sits on a level 150x195 lot just inside the Daily Addition. Great neighborhood close to the high school. There is a deck just off the kitchen for your afternoon barbeques. If you are looking for a move-in ready home in a good neighborhood, you need to see this one. Listing # 7643
Sold
Price Unknown
1510 Daily Rd, Bethany, MO 64424
3beds
1,152sqft
Single Family Residence
Built in 1983
0.67 Acres Lot
$202,600 Zestimate®
$--/sqft
$1,352 Estimated rent
Home value
$202,600
$190,000 - $215,000
$1,352/mo
Zestimate® history
Owner options
List your home for rent
$1,352/mo
Rent Zestimate®
Find your next renter with Zillow Rental Manager. Plus, with online applications, you can quickly screen prospective tenants – for free.
$1,352/mo
Rent Zestimate®
Refinance and save
Refinancing to a lower rate could help reduce your monthly payments and save thousands over the life of the loan.
Explore your selling options
Work with a Zillow partner agent
Leverage their expertise and Zillow's premium Showcase listings to get your home seen by more buyers.
Get startedList with your own agent
Get your home in front of millions of buyers by listing it on Zillow.
Learn how to do itSell it yourself
Take full control of how buyers see your home on Zillow by listing For Sale by Owner (FSBO).
List your homeWhat's special
Bathroom vanityUtility roomEat-in kitchen
Zillow last checked:
Listing updated:
Listed by:
Fred Bennett 660-373-0835,
United Country Nelson Real Estate
Bought with:
Fred Bennett
United Country Nelson Real Estate
Source: My State MLS,MLS#: 11200847
Facts & features
Interior
Bedrooms & bathrooms
- Bedrooms: 3
- Bathrooms: 2
- Full bathrooms: 1
- 1/2 bathrooms: 1
Rooms
- Room types: Kitchen, Laundry Room, Living Room, Master Bedroom
Basement
- Area: 0
Heating
- Propane, Forced Air
Cooling
- Central
Appliances
- Included: Dishwasher, Refrigerator, Oven
Features
- Flooring: Carpet, Vinyl
- Basement: Crawl
- Has fireplace: No
Interior area
- Total structure area: 1,152
- Total interior livable area: 1,152 sqft
- Finished area above ground: 1,152
Property
Parking
- Total spaces: 1
- Parking features: Driveway, Attached
- Garage spaces: 1
- Has uncovered spaces: Yes
Features
- Stories: 1
- Patio & porch: Patio
Lot
- Size: 0.67 Acres
Details
- Parcel number: 19100213801
- Lease amount: $0
Construction
Type & style
- Home type: SingleFamily
- Architectural style: Ranch
- Property subtype: Single Family Residence
Materials
- Frame, Vinyl Siding
- Roof: Asphalt
Condition
- New construction: No
- Year built: 1983
- Major remodel year: 2023
Utilities & green energy
- Electric: Amps(0)
Community & HOA
Community
- Subdivision: Daily Addition
HOA
- Has HOA: No
Location
- Region: Bethany
Financial & listing details
- Tax assessed value: $73,920
- Annual tax amount: $973
- Date on market: 7/6/2026
- Date available: 08/19/2023
- Listing agreement: Exclusive
Price history
| Date | Event | Price |
|---|---|---|
| 10/3/2023 | Sold | -- |
Source: My State MLS #11200847 Report a problem | ||
| 9/7/2023 | Pending sale | $189,900$165/sqft |
Source: United Country Report a problem | ||
| 8/21/2023 | Price change | $189,900-1.1%$165/sqft |
Source: My State MLS #11200847 Report a problem | ||
| 8/6/2023 | Listed for sale | $192,000$167/sqft |
Source: Owner Report a problem | ||
| 8/5/2023 | Pending sale | $192,000$167/sqft |
Source: Owner Report a problem | ||
| 8/1/2023 | Listed for sale | $192,000$167/sqft |
Source: Owner Report a problem | ||
Public tax history
| Year | Property taxes | Tax assessment |
|---|---|---|
| 2025 | $973 +9.9% | $14,050 +10% |
| 2024 | $886 +0.1% | $12,770 |
| 2023 | $885 +0.8% | $12,770 |
| 2022 | $878 +2.1% | $12,770 |
| 2021 | $860 +0.2% | $12,770 |
| 2020 | $858 +3.1% | $12,770 |
| 2019 | $833 | $12,770 +3.3% |
| 2018 | -- | $12,360 |
| 2017 | -- | $12,360 |
| 2016 | -- | $12,360 |
| 2015 | -- | $12,360 -2.1% |
| 2013 | -- | $12,620 |
| 2011 | -- | $12,620 |
Find assessor info on the county website
Neighborhood: 64424
Nearby homes
- $252,100-- bd1 ba2.4k sqft1606 Daily Rd, Bethany, MO 64424Off Market
- $10,420-- bd-- ba-- sqftDaily Rd, Bethany, MO 64424Off Market
- $229,000-- bd1 ba1.7k sqft1702 Daily Rd, Bethany, MO 64424Off Market
- $347,5003 bd3 ba2.2k sqft1505 Daily Rd, Bethany, MO 64424Off Market
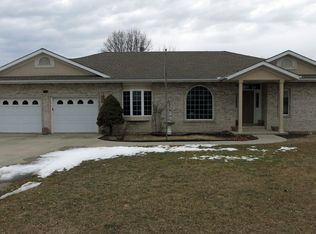
- $217,500-- bd1 ba1.5k sqft1504 Daily Rd, Bethany, MO 64424Off Market
- $268,4004 bd3 ba2.8k sqft1530 Coleman Rd, Bethany, MO 64424Off Market
- $--4 bd3 ba2.9k sqft1501 Coleman Rd, Bethany, MO 64424Sold
- $140,600-- bd1 ba1k sqft1503 Coleman Rd, Bethany, MO 64424Off Market
Nearby schools
GreatSchools rating
- 6/10South Harrison MiddleGrades: 5-8Distance: 0.2 mi
- 4/10South Harrison High SchoolGrades: 9-12Distance: 0.2 mi
- 4/10South Harrison Elementary SchoolGrades: K-4Distance: 1.7 mi
Schools provided by the listing agent
- District: South Harrison Co. R-ii
Source: My State MLS. This data may not be complete. We recommend contacting the local school district to confirm school assignments for this home.
- Missouri
- Harrison County
- Bethany
- 64424
- 1510 Daily Rd
