Skip main navigation
Closed
  • $990,000

    1510 Dairy Rd, Charlottesville, VA 22903

    5beds
    3,591sqft
    Single Family Residence
    Built in 1952
    0.38 Acres Lot
    $1,517,400 Zestimate®
    $276/sqft
    $4,536 Estimated rent

    Home value

    $1,517,400

    $1.32M - $1.76M

    $4,536/mo

    Zestimate® history
    Loading
    Loading...

    Owner options

    List your home for rent

    $4,536/mo

    Rent Zestimate®

    Find your next renter with Zillow Rental Manager. Plus, with online applications, you can quickly screen prospective tenants – for free.

    Learn more

    $4,536/mo

    Rent Zestimate®

    Refinance and save

    $6,059/mo

    Est. payment

    Refinancing to a lower rate could help reduce your monthly payments and save thousands over the life of the loan.

    See today's rates

    $6,059/mo

    Est. payment

    Explore your selling options

    Work with a Zillow partner agent

    Leverage their expertise and Zillow's premium Showcase listings to get your home seen by more buyers.

    Get started

    List with your own agent

    Get your home in front of millions of buyers by listing it on Zillow.

    Learn how to do it

    Sell it yourself

    Take full control of how buyers see your home on Zillow by listing For Sale by Owner (FSBO).

    List your home

    What's special

    Large rear yardPrivate bathLarge circular driveCedar closetNew systemsDining areaHuge open space
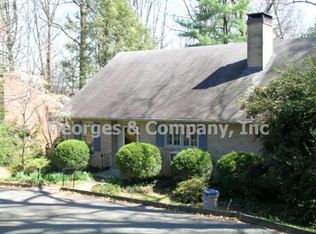
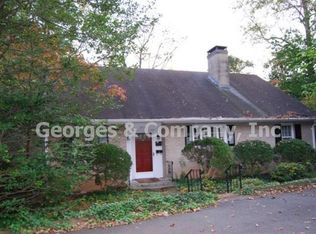
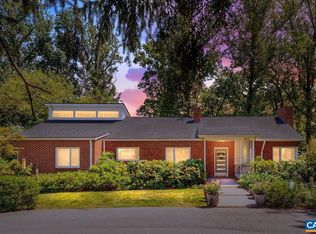
    DAIRY ROAD - Expansive brick mid-century modern home that has been lovingly renovated with all new systems and conveniently located in one of the City's most desirable residential neighborhoods. Enter the main floor with open living room with fireplace, dining area, flowing into the spacious cook's kitchen, home office/library, primary bedroom & bath and half bath. The rear of the main level has a covered porch. Enter the upstairs to huge open space with flexible uses along with two bedrooms and full bath. The lower level is a separate fully equiped lving space along with two bedrooms each with a private bath and a home office. Many upgraded features such as wood floors on the main two levels & cedar closet in primary bedroom. Great light throughout. Easy access with a large circular drive in the front. The large rear yard is so private. Within minutes of all the City and UVA amenities.

    Zillow last checked:

    Listing updated:

    Listed by:

    CHARLOTTE DAMMANN 434-981-1250,

    MCLEAN FAULCONER INC., REALTOR

    Bought with:

    LINDSAY MILBY, 0225191928

    LORING WOODRIFF REAL ESTATE ASSOCIATES

    Source: CAAR,MLS#: 647657MLS LogoOriginating MLS: Charlottesville Area Association of Realtors

    Facts & features

    Interior

    Bedrooms & bathrooms
    • Bedrooms: 5
    • Bathrooms: 5
    • Full bathrooms: 4
    • 1/2 bathrooms: 1
    • Main level bathrooms: 2
    • Main level bedrooms: 1
    Rooms
    • Room types: Bathroom, Bedroom, Dining Room, Family Room, Full Bath, Great Room, Half Bath, Kitchen, Laundry, Living Room, Office, Utility Room
    Primary bedroom
    • Level: First
    Bedroom
    • Level: Second
    Bedroom
    • Level: Basement
    Primary bathroom
    • Level: First
    Bathroom
    • Level: Second
    Bathroom
    • Level: Basement
    Other
    • Level: First
    Other
    • Level: Basement
    Dining room
    • Level: First
    Family room
    • Level: Second
    Great room
    • Level: Basement
    Half bath
    • Level: First
    Kitchen
    • Level: First
    Laundry
    • Level: First
    Living room
    • Level: First
    Utility room
    • Level: Basement
    Heating
    • Central, Heat Pump
    Cooling
    • Heat Pump
    Appliances
    • Included: Dishwasher, Electric Range, Microwave, Refrigerator, Wine Cooler, Dryer, Washer
    • Laundry: Washer Hookup, Dryer Hookup, Stacked
    Features
    • Additional Living Quarters, Primary Downstairs, Remodeled, Second Kitchen, Home Office, Utility Room
    • Flooring: Wood
    • Basement: Exterior Entry,Full,Finished,Heated,Walk-Out Access
    • Number of fireplaces: 2
    • Fireplace features: Two, Masonry, Wood Burning
    Interior area
    • Total structure area: 3,718
    • Total interior livable area: 3,591 sqft
    • Finished area above ground: 2,354
    • Finished area below ground: 1,237

    Property

    Parking
    • Parking features: Gravel, Off Street
    Features
    • Levels: Two
    • Stories: 2
    • Exterior features: Mature Trees/Landscape
    • Has view: Yes
    • View description: Garden, Residential
    Lot
    • Size: 0.38 Acres
    • Features: Garden
    Details
    • Parcel number: 410035000
    • Zoning description: R-1 Residential

    Construction

    Type & style
    • Home type: SingleFamily
    • Architectural style: Mid-Century Modern
    • Property subtype: Single Family Residence
    Materials
    • Brick, Stick Built
    • Foundation: Block
    • Roof: Composition,Shingle
    Condition
    • Updated/Remodeled
    • New construction: No
    • Year built: 1952

    Utilities & green energy

    • Sewer: Public Sewer
    • Water: Public
    • Utilities for property: Cable Available, Fiber Optic Available

    Community & HOA

    Community
    • Subdivision: MEADOWBROOK HILLS
    HOA
    • Has HOA: No
    Location
    • Region: Charlottesville

    Financial & listing details

    • Price per square foot: $276/sqft
    • Tax assessed value: $1,078,900
    • Annual tax amount: $6,000
    • Date on market: 11/20/2023
    • Cumulative days on market: 41 days

    Price history

    DateEventPrice
    2/20/2024Sold$990,000-10%$276/sqft
    Source: CAAR #647657 Report a problem
    12/31/2023Pending sale$1,100,000$306/sqft
    Source: CAAR #647657 Report a problem
    11/20/2023Listed for sale$1,100,000+482%$306/sqft
    Source: CAAR #647657 Report a problem
    6/30/1989Sold$189,000$53/sqft
    Source: Agent Provided Report a problem

    Public tax history

    YearProperty taxesTax assessment
    2025$10,688 +10.3%$1,078,900 +10.4%
    2024$9,689 +58.4%$976,900 +56.3%
    2023$6,115 +122.8%$625,000 +9.3%
    2022$2,745 -37.5%$571,900 +23.6%
    2021$4,395 $462,600
    2020-- $462,600
    2019$4,395 +0.9%$462,600 +3.6%
    2018$4,357 $446,500 +4.9%
    2017-- $425,500 +5.8%
    2016$3,485 $402,100 +2.8%
    2015$3,485 $391,100 +3.1%
    2014$3,485 $379,400 +3.4%
    2013$3,485 $366,800
    2012$3,485 -17.1%--
    2011$4,203 --
    2010-- --
    2009$4,203 --
    2008-- $486,100
    2007-- $486,100 +13.6%
    2006-- $427,900 +31%
    2005-- $326,600 +7.3%
    2004-- $304,300
    Find assessor info on the county website

    Neighborhood: Blue Ridge-Rugby Ave

    Nearby schools

    GreatSchools rating
    Schools provided by the listing agent
    • Elementary: Trailblazer
    • Middle: Walker & Buford
    • High: Charlottesville

    Source: CAAR. This data may not be complete. We recommend contacting the local school district to confirm school assignments for this home.

    Get pre-qualified for a loan
    At Zillow Home Loans, we can pre-qualify you in as little as 5 minutes with no impact to your credit score.

    An equal housing lender. NMLS #10287.

    Sell for more on Zillow
    Get a Zillow Showcase℠ listing at no additional cost and you could sell for .
    $1,517,400
    2% more
    +$30,348
    With Zillow Showcase(estimated)
    $1,547,748