This beautiful Meadowbrook Hills home offers true main-level living with thoughtful design focused on accessibility, comfort, and high-end finishes. The spacious primary suite is a luxurious retreat w/ generous walk-in closet with laundry, a spa-inspired zero entry wet-room bath with rainfall and multi-directional showerheads and heated floors. The stylish kitchen offers modern style, stainless steel counters & appliances, a panel-front fridge. Luxury hall bath with heated floors, a large living / dining spaces and 2 more BR on main floor. Downstairs, the finished basement includes a fully equipped apartment with kitchen, bedroom, full bath, and separate utility meter—ideal for a caregiver, guests, or additional income. Additional features: electric car charger, two fireplaces, multi-zone HVAC, and extensive smart-home functionality. Storage is abundant, with walk-up attic and a unfinished basement areas. Enjoy tranquil outdoor living with a Brazilian Ipe wood deck and screened porch, lower-level patio, and professionally landscaped gardens with year-round blooms, outdoor lighting, and a circular driveway. Minutes to C'ville - enjoy premium comfort and accessibility in one of the city’s most desirable neighborhoods.
Closed
$1,180,000
1522 Dairy Rd, Charlottesville, VA 22903
4beds
3,344sqft
Single Family Residence
Built in 1952
4,791 Square Feet Lot
$1,215,700 Zestimate®
$353/sqft
$3,869 Estimated rent
Home value
$1,215,700
$1.13M - $1.31M
$3,869/mo
Zestimate® history
Owner options
List your home for rent
$3,869/mo
Rent Zestimate®
Find your next renter with Zillow Rental Manager. Plus, with online applications, you can quickly screen prospective tenants – for free.
$3,869/mo
Rent Zestimate®
Refinance and save
$7,601/mo
Est. payment
Refinancing to a lower rate could help reduce your monthly payments and save thousands over the life of the loan.
$7,601/mo
Est. payment
Explore your selling options
Work with a Zillow partner agent
Leverage their expertise and Zillow's premium Showcase listings to get your home seen by more buyers.
Get startedList with your own agent
Get your home in front of millions of buyers by listing it on Zillow.
Learn how to do itSell it yourself
Take full control of how buyers see your home on Zillow by listing For Sale by Owner (FSBO).
List your homeWhat's special
Modern styleTwo fireplacesFinished basementLuxury hall bathProfessionally landscaped gardensCircular drivewayMain-level living
Zillow last checked:
Listing updated:
Listed by:
STASIA RICE 703-868-2076,
AVENUE REALTY, LLC
Bought with:
ABBY RANSLER SABRI, 0225260897
CORE REAL ESTATE PARTNERS LLC
Source: CAAR,MLS#: 667648 Originating MLS: Charlottesville Area Association of Realtors
Originating MLS: Charlottesville Area Association of RealtorsFacts & features
Interior
Bedrooms & bathrooms
- Bedrooms: 4
- Bathrooms: 3
- Full bathrooms: 3
- Main level bathrooms: 2
- Main level bedrooms: 3
Rooms
- Room types: Bathroom, Bedroom, Dining Room, Eat-in Kitchen, Family Room, Full Bath, Kitchen, Laundry, Living Room, Primary Bathroom, Primary Bedroom, Utility Room
Primary bedroom
- Level: First
Bedroom
- Level: First
Bedroom
- Level: Basement
Primary bathroom
- Level: First
Bathroom
- Level: Basement
Bathroom
- Level: First
Dining room
- Level: First
Family room
- Level: First
Kitchen
- Level: First
Kitchen
- Level: Basement
Laundry
- Level: First
Laundry
- Level: Basement
Living room
- Level: Basement
Utility room
- Level: Basement
Heating
- Central, Electric, Forced Air, Heat Pump, Natural Gas
Cooling
- Central Air, Ductless, Heat Pump
Appliances
- Included: Built-In Oven, Dishwasher, ENERGY STAR Qualified Appliances, Gas Cooktop, Disposal, Refrigerator, Dryer, Washer
- Laundry: Washer Hookup, Dryer Hookup, Sink
Features
- Additional Living Quarters, Attic, Double Vanity, Primary Downstairs, Permanent Attic Stairs, Remodeled, Sitting Area in Primary, Second Kitchen, Walk-In Closet(s), Breakfast Bar, Breakfast Area, Tray Ceiling(s), Eat-in Kitchen, Utility Room, Vaulted Ceiling(s)
- Flooring: Hardwood, Luxury Vinyl Plank, Porcelain Tile
- Windows: Screens
- Basement: Crawl Space,Exterior Entry,Interior Entry,Partially Finished,Walk-Out Access,Apartment
- Attic: Permanent Stairs
- Number of fireplaces: 2
- Fireplace features: Two, Gas, Wood Burning
Interior area
- Total structure area: 4,036
- Total interior livable area: 3,344 sqft
- Finished area above ground: 2,378
- Finished area below ground: 966
Property
Accessibility
- Accessibility features: Accessible Electrical and Environmental Controls, Grab Bars, Levered Handles, Low Threshold Shower, Wheelchair Access, Accessible Entrance
Features
- Levels: One
- Stories: 1
- Patio & porch: Covered, Deck, Front Porch, Patio, Porch, Screened, Wood
- Exterior features: Fence, Landscape Lights, Porch
- Fencing: Partial
Lot
- Size: 4,791 Square Feet
- Features: Landscaped, Private, Secluded
Details
- Parcel number: 410044000
- Zoning description: R-A Low-Density Residentail District
Construction
Type & style
- Home type: SingleFamily
- Architectural style: Mid-Century Modern
- Property subtype: Single Family Residence
Materials
- Brick, Stick Built, Stucco
- Foundation: Block
- Roof: Architectural,Composition,Shingle
Condition
- Updated/Remodeled
- New construction: No
- Year built: 1952
Utilities & green energy
- Sewer: Public Sewer
- Water: Public
- Utilities for property: Cable Available
Community & HOA
Community
- Security: Security System, Smoke Detector(s)
- Subdivision: MEADOWBROOK HILLS
HOA
- Has HOA: No
Location
- Region: Charlottesville
Financial & listing details
- Price per square foot: $353/sqft
- Tax assessed value: $805,700
- Annual tax amount: $8,054
- Date on market: 8/6/2025
- Cumulative days on market: 16 days
Price history
| Date | Event | Price |
|---|---|---|
| 9/23/2025 | Sold | $1,180,000-8.9%$353/sqft |
Source:  CAAR #667648 Report a problem CAAR #667648 Report a problem | ||
| 8/24/2025 | Pending sale | $1,295,000$387/sqft |
Source: CAAR #667648 Report a problem | ||
| 8/8/2025 | Listed for sale | $1,295,000+499.5%$387/sqft |
Source: CAAR #667648 Report a problem | ||
| 10/1/1992 | Sold | $216,000+1007.7%$65/sqft |
Source: Agent Provided Report a problem | ||
| 4/28/1989 | Sold | $19,500$6/sqft |
Source: Agent Provided Report a problem | ||
Public tax history
| Year | Property taxes | Tax assessment |
|---|---|---|
| 2025 | $8,054 +8% | $805,700 +8.2% |
| 2024 | $7,456 +3.8% | $744,700 +1.8% |
| 2023 | $7,181 +119.2% | $731,500 +7.2% |
| 2022 | $3,276 -38.6% | $682,400 +21.6% |
| 2021 | $5,331 | $561,200 |
| 2020 | -- | $561,200 |
| 2019 | $5,331 +0% | $561,200 +3.1% |
| 2018 | $5,330 | $544,400 +4.2% |
| 2017 | -- | $522,500 +4.9% |
| 2016 | $4,294 | $498,200 +3% |
| 2015 | $4,294 | $483,700 +3.2% |
| 2014 | $4,294 | $468,600 +3.7% |
| 2013 | $4,294 | $452,000 |
| 2012 | $4,294 -17.3% | -- |
| 2011 | $5,194 | -- |
| 2010 | -- | -- |
| 2009 | $4,931 | -- |
| 2008 | -- | $573,100 |
| 2007 | -- | $573,100 +13.2% |
| 2006 | -- | $506,400 +31.2% |
| 2005 | -- | $385,900 +7.1% |
| 2004 | -- | $360,400 |
Find assessor info on the county website
Neighborhood: Blue Ridge-Rugby Ave
Nearby homes
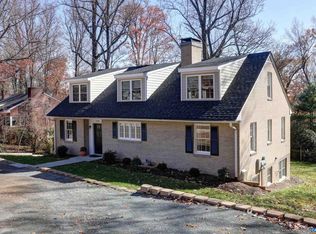
- $990,0005 bd5 ba3.5k sqft1510 Dairy Rd, Charlottesville, VA 22903Sold
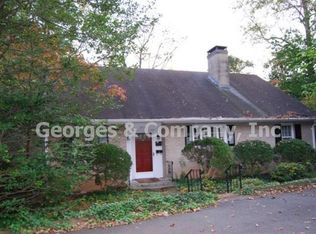
- $598,1002 bd2 ba-- sqft1510 Dairy Rd #A, Charlottesville, VA 22903Off Market
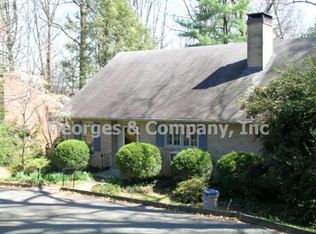
- $598,1002 bd2 ba-- sqft1510 Dairy Rd #B, Charlottesville, VA 22903Off Market
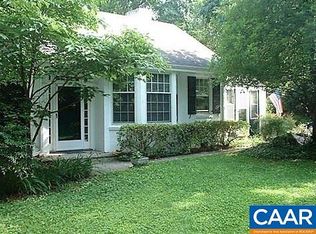
- $963,4003 bd2 ba1.8k sqft1518 Dairy Rd, Charlottesville, VA 22903Off Market
- $751,4003 bd2 ba1.8k sqft1518 Dairy Rd #A, Charlottesville, VA 22903Off Market
- $699,4001 bd1 ba1k sqft1518 Dairy Rd #B, Charlottesville, VA 22903Off Market
- $949,7004 bd3 ba1.7k sqft1504 Dairy Rd, Charlottesville, VA 22903Off Market
- $720,4003 bd2 ba1.5k sqft1427 Gentry Ln, Charlottesville, VA 22903Off Market
Nearby schools
GreatSchools rating
- 3/10Walker Upper Elementary SchoolGrades: 5-6Distance: 0.2 mi
- 3/10Buford Middle SchoolGrades: 7-8Distance: 1.9 mi
- 4/10Charlottesville High SchoolGrades: 9-12Distance: 0.6 mi
Schools provided by the listing agent
- Elementary: Trailblazer
- Middle: Walker & Buford
- High: Charlottesville
Source: CAAR. This data may not be complete. We recommend contacting the local school district to confirm school assignments for this home.
Sell for more on Zillow
Get a Zillow Showcase℠ listing at no additional cost and you could sell for .
$1,215,700
2% more
+$24,314
With Zillow Showcase(estimated)
$1,240,014
Sell for more on Zillow
Get a Zillow Showcase℠ listing at no additional cost and you could sell for .
$1,215,700
2% more
+$24,314
With Zillow Showcase(estimated)
$1,240,014
