This charming two-story Colonial, located in the New Castle Area School District, sits on a double lot offering added space and privacy. The main level features a spacious living room, formal dining room, and kitchen complete with pantry storage and a convenient vanity area with sink. Just off the rear of the home, the bright 14x11 sunroom provides the perfect space to relax, entertain, or enjoy views of the backyard year-round. Upstairs, you’ll find three generously sized bedrooms and a full bathroom. The primary bedroom includes an additional walk-in storage space, while a hardwood staircase leads directly from the bedroom to the attic, offering even more storage potential. Outside, the double lot creates a private backyard setting ideal for family gatherings, outdoor activities, or gardening. A rear shed adds valuable extra storage and could easily serve as a workshop or hobby space. This home combines classic character, functional living space, and plenty of storage both inside and out. The property offers both on-street and off-street parking options, with convenient off-street parking located at the rear of the home.
Contingent
$79,900
1510 Hanna St, New Castle, PA 16102
3beds
1,588sqft
:
Get pre-qualified$556/mo
Single Family Residence
Built in 1900
9,583 Square Feet Lot
$-- Zestimate®
$50/sqft
$-- HOA
What's special
Formal dining roomThree generously sized bedrooms
- 56 days |
- 59 |
- 2 |
Zillow last checked:
Listing updated:
Listed by:
Shellie Staph 724-654-5589,
CASTLE REALTY 724-654-5589
Source: WPMLS,MLS#: 1757012 Originating MLS: West Penn Multi-List
Originating MLS: West Penn Multi-ListFacts & features
Interior
Bedrooms & bathrooms
- Bedrooms: 3
- Bathrooms: 1
- Full bathrooms: 1
Primary bedroom
- Level: Upper
- Dimensions: 15x11
Bedroom 2
- Level: Upper
- Dimensions: 11x9
Bedroom 3
- Level: Upper
- Dimensions: 1510
Bonus room
- Level: Main
- Dimensions: 14x11
Dining room
- Level: Main
- Dimensions: 14x13
Kitchen
- Level: Main
- Dimensions: 12x11
Living room
- Level: Main
- Dimensions: 16x11
Heating
- Forced Air, Gas
Appliances
- Included: Some Electric Appliances, Microwave, Refrigerator, Stove
Features
- Flooring: Carpet, Hardwood, Laminate
- Basement: Full,Interior Entry
Interior area
- Total structure area: 1,588
- Total interior livable area: 1,588 sqft
Video & virtual tour
Property
Parking
- Parking features: Off Street, On Street
- Has uncovered spaces: Yes
Features
- Levels: Two
- Stories: 2
- Pool features: None
Lot
- Size: 9,583 Square Feet
- Dimensions: 40 x 120+40 x 120
Details
- Parcel number: 08038700
Construction
Type & style
- Home type: SingleFamily
- Architectural style: Colonial,Two Story
- Property subtype: Single Family Residence
Materials
- Vinyl Siding
- Roof: Composition
Condition
- Resale
- Year built: 1900
Utilities & green energy
- Sewer: Public Sewer
- Water: Public
Community & HOA
Community
- Subdivision: West Gaston Park R2-01017
Location
- Region: New Castle
Financial & listing details
- Price per square foot: $50/sqft
- Tax assessed value: $28,500
- Annual tax amount: $1,320
- Date on market: 5/28/2026
Estimated market value
Not available
Estimated sales range
Not available
$1,112/mo
Price history
| Date | Event | Price |
|---|---|---|
| 6/8/2026 | Contingent | $79,900$50/sqft |
Source:  WPMLS #1757012 Report a problem WPMLS #1757012 Report a problem | ||
| 5/28/2026 | Listed for sale | $79,900$50/sqft |
Source: WPMLS #1757012 Report a problem | ||
Public tax history
| Year | Property taxes | Tax assessment |
|---|---|---|
| 2024 | $1,083 | $27,800 |
| 2023 | $1,083 +0.3% | $27,800 |
| 2022 | $1,080 +367.6% | $27,800 |
| 2021 | $231 -77.5% | $27,800 |
| 2020 | $1,025 | $27,800 |
| 2019 | $1,025 | $27,800 |
| 2018 | $1,025 +125.6% | $27,800 |
| 2017 | $454 | $27,800 |
| 2016 | $454 | $27,800 |
| 2015 | $454 | $27,800 |
| 2014 | $454 | $27,800 |
| 2013 | $454 | $27,800 |
| 2012 | $454 | $27,800 |
| 2011 | -- | $27,800 |
| 2010 | -- | $27,800 |
| 2007 | -- | $27,800 |
Find assessor info on the county website
Monthly payment
Est. payment
Payment breakdown
Explore the cost of this home by adjusting the details. Changes won't be saved.Climate risks
Neighborhood: South New Castle
Nearby schools
GreatSchools rating
- 5/10Washington Intermediate SchoolGrades: 3-5Distance: 2.4 mi
- 4/10New Castle Junior High SchoolGrades: 6-8Distance: 1.6 mi
- 3/10New Castle Junior-Senior High SchoolGrades: 9-12Distance: 1.6 mi
Schools provided by the listing agent
- District: New Castle
Source: WPMLS. This data may not be complete. We recommend contacting the local school district to confirm school assignments for this home.
- $39,5003 bd1 ba1.5k sqft1512 Hanna St, New Castle, PA 16102Off Market
- $700-- bd-- ba-- sqft1508 Hanna St, New Castle, PA 16102Off Market
- $17,5002 bd1 ba1.1k sqft1506 1/2 Hanna St, New Castle, PA 16102Sold
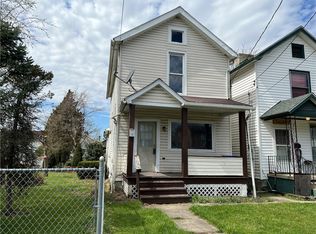
- $700-- bd-- ba-- sqftHanna St, New castle, PA 16102Off Market
- $10,100-- bd-- ba-- sqftHanna St, New castle, PA 16102Off Market
- $30,0203 bd1 ba1.5k sqft9 E Terrace Ave, New Castle, PA 16102Off Market
- $22,0002 bd1 ba1.1k sqft1506 Hanna St, New Castle, PA 16102Off Market
- $47,7002 bd1 ba1.2k sqft1504 Hanna St, New Castle, PA 16102Sold
A local agent can set up tours, give advice and negotiate with sellers.
A local lender can help you make sure your offer is ready when you are.
Similar homes
- $65,0003 bd1 ba1.6k sqft1108 Cunningham Ave, New Castle, PA 16101For Sale
 MLS ID #1763623, Wendy Stuck. WPMLS
 - $92,0003 bd2 ba1.5k sqft916 Harrison St, New Castle, PA 16101For Sale
 MLS ID #1762891, Kim Cragle. WPMLS
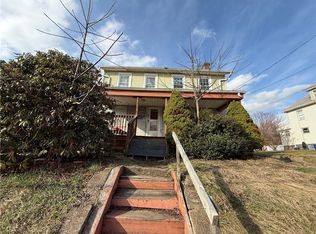
 - $74,9994 bd2 ba1.6k sqft807 Butler Ave, New Castle, PA 16101For Sale
 MLS ID #1742527, Wendy Stuck. WPMLS
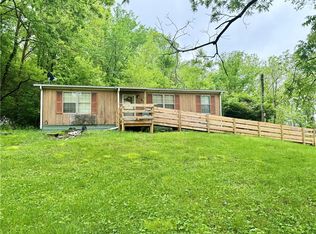
 - $79,9003 bd2 ba960 sqft904 Court St, New Castle, PA 16101For Sale
 MLS ID #1755479, Francesca Ferrara. WPMLS
 - $69,0003 bd1 ba1.3k sqft506 E Moody Ave, New Castle, PA 16105For SaleMLS ID #1745512, Doug Dodds. WPMLS
- $60,0004 bd3 ba1.8k sqft308 Phillips St, New Castle, PA 16101For SaleMLS ID #1762391, David Brunton. WPMLS
- $98,5002 bd1 ba1k sqft319 Duquesne St, New Castle, PA 16101For SaleMLS ID #1760986, Lisa Liontos. WPMLS
- $79,9002 bd1 ba888 sqft21 S Round St, New Castle, PA 16101For SaleMLS ID #1713321, Renee Dean. WPMLS
- $77,7773 bd1 ba1k sqft422 Galbreath St, New Castle, PA 16101For Sale By Owner
- $90,0002 bd1 ba1k sqft4 W Garfield Ave, New Castle, PA 16105For SaleMLS ID #1758818, Ryan Scialabba. WPMLS
- $100,0003 bd1 ba1.3k sqft204 Boyles Ave, New Castle, PA 16101For SaleMLS ID #1759873, Cynthia Adamo. WPMLS
- $79,0003 bd1 ba1.1k sqft1712 4th Ave, Beaver Falls, PA 15010For SaleMLS ID #1732288, Amy Chisholm. WPMLS
- $49,9002 bd1 ba1.5k sqft107 E Home St, New Castle, PA 16101For SaleMLS ID #1763081, Justin Trainer. WPMLS
- $72,0003 bd1 ba1.5k sqft2426 Shirley Rd, Youngstown, OH 44502For SaleMLS ID #5229192, Annie D Robles, Kelly Warren and Associates RE Solutions. MLS Now
- $43,9993 bd1 ba1.7k sqft417 Shadyside St, New Castle, PA 16101For SaleMLS ID #1742688, Wendy Stuck. WPMLS
- $85,0002 bd1 ba990 sqft663 Harmony Baptist Rd, New Castle, PA 16101For SaleMLS ID #1763810, Jodi Peluso. WPMLS
- $59,9992 bd1 ba1.2k sqft308 E Division St, New Castle, PA 16101For SaleMLS ID #1748834, Wendy Stuck. WPMLS
- $69,9003 bd2 ba1.2k sqft501 Wallage Ave, Bessemer, PA 16112For SaleMLS ID #1753466, Robert Clark. WPMLS
- $115,0003 bd1 ba1.1k sqft118 E Fairmont Ave, New Castle, PA 16105For SaleMLS ID #1763024, Caren Foy. WPMLS
- $57,5005 bd2 ba1.6k sqft1031 E Washington St, New Castle, PA 16101For SaleMLS ID #1725582, Jeremy Mulder. WPMLS
