Location, Location, Location — Charming 4BR, 1.5BA brick Cape Cod situated on a corner lot, in Hollywood Heights, a neighborhood known for its unbeatable convenience and for being in top-rated York Suburban Schools. First Time Home Buyers are sure to delight! Step inside to find beautiful hardwood floors; a welcoming living room, with a classic stone fireplace; and a kitchen, with appliances, open to a dining room, both with ceramic tile flooring. The main level also offers two comfortable bedrooms and a full bath, making single-level living an option. Upstairs, you’ll find two additional bedrooms, one with a half bath, perfect for a growing household or flexible use like a home office or guest space. The partially finished lower level adds even more room to spread out, complete with a second fireplace, large unfinished laundry/utility/storage room with an outside entrance. Outside, enjoy a covered patio area overlooking a nicely sized yard. Appreciate having an attached garage, a large driveway with ample parking, and a well-maintained yard ideal for outdoor activities and entertaining. Whether you're looking for charm, location, or potential, this home has it all. Just minutes from schools, shopping, dining, and commuter routes — this is Cape Cod living at its best. AGENTS - Please read Agent Remarks.
Sold for $265,000
$265,000
1510 Hollywood Pkwy, York, PA 17403
4beds
1,974sqft
Single Family Residence
Built in 1953
0.27 Acres Lot
$253,800 Zestimate®
$134/sqft
$1,978 Estimated rent
Home value
$253,800
$241,000 - $266,000
$1,978/mo
Zestimate® history
Owner options
List your home for rent
$1,978/mo
Rent Zestimate®
Find your next renter with Zillow Rental Manager. Plus, with online applications, you can quickly screen prospective tenants – for free.
$1,978/mo
Rent Zestimate®
Refinance and save
$1,783/mo
Est. payment
Refinancing to a lower rate could help reduce your monthly payments and save thousands over the life of the loan.
$1,783/mo
Est. payment
Explore your selling options
Work with a Zillow partner agent
Leverage their expertise and Zillow's premium Showcase listings to get your home seen by more buyers.
Get startedList with your own agent
Get your home in front of millions of buyers by listing it on Zillow.
Learn how to do itSell it yourself
Take full control of how buyers see your home on Zillow by listing For Sale by Owner (FSBO).
List your homeWhat's special
Zillow last checked:
Listing updated:
Listed by:
Kim Moyer 717-577-6077,
Berkshire Hathaway HomeServices Homesale Realty,
Co-Listing Agent: Michael J Wheeler 717-577-6075,
Berkshire Hathaway HomeServices Homesale Realty
Bought with:
Russell Canouse, RS37672905
Keller Williams Elite
Source: Bright MLS,MLS#: PAYK2081960
Facts & features
Interior
Bedrooms & bathrooms
- Bedrooms: 4
- Bathrooms: 2
- Full bathrooms: 1
- 1/2 bathrooms: 1
- Main level bathrooms: 1
- Main level bedrooms: 2
Rooms
- Room types: Living Room, Dining Room, Bedroom 2, Bedroom 3, Bedroom 4, Kitchen, Bedroom 1, Laundry, Recreation Room, Utility Room, Full Bath, Half Bath
Bedroom 1
- Features: Flooring - HardWood
- Level: Main
- Area: 110 Square Feet
- Dimensions: 11 x 10
Bedroom 2
- Features: Flooring - HardWood
- Level: Main
- Area: 121 Square Feet
- Dimensions: 11 x 11
Bedroom 3
- Features: Flooring - HardWood, Attached Bathroom
- Level: Upper
- Area: 169 Square Feet
- Dimensions: 13 x 13
Bedroom 4
- Features: Balcony Access, Flooring - HardWood
- Level: Upper
- Area: 169 Square Feet
- Dimensions: 13 x 13
Dining room
- Features: Flooring - Ceramic Tile, Built-in Features
- Level: Main
- Area: 88 Square Feet
- Dimensions: 11 x 8
Other
- Features: Flooring - Vinyl, Bathroom - Tub Shower
- Level: Main
- Area: 49 Square Feet
- Dimensions: 7 x 7
Half bath
- Features: Flooring - Vinyl
- Level: Upper
- Area: 12 Square Feet
- Dimensions: 3 x 4
Kitchen
- Features: Flooring - Ceramic Tile, Kitchen - Electric Cooking, Breakfast Bar, Built-in Features
- Level: Main
- Area: 121 Square Feet
- Dimensions: 11 x 11
Laundry
- Features: Basement - Unfinished, Flooring - Concrete
- Level: Lower
Living room
- Features: Flooring - HardWood, Fireplace - Wood Burning
- Level: Main
- Area: 182 Square Feet
- Dimensions: 13 x 14
Recreation room
- Features: Flooring - Carpet, Fireplace - Gas, Built-in Features, Basement - Finished
- Level: Lower
- Area: 406 Square Feet
- Dimensions: 29 x 14
Utility room
- Features: Flooring - Concrete, Basement - Unfinished
- Level: Lower
- Area: 330 Square Feet
- Dimensions: 30 x 11
Heating
- Baseboard, Natural Gas
Cooling
- None
Appliances
- Included: Microwave, Dishwasher, Oven/Range - Electric, Refrigerator, Water Heater, Gas Water Heater
- Laundry: In Basement, Laundry Room
Features
- Bathroom - Tub Shower, Built-in Features, Cedar Closet(s), Entry Level Bedroom, Floor Plan - Traditional, Pantry, Wainscotting, Formal/Separate Dining Room, Paneled Walls, Plaster Walls
- Flooring: Hardwood, Ceramic Tile, Vinyl, Concrete, Carpet, Wood
- Doors: Storm Door(s)
- Windows: Screens, Storm Window(s), Wood Frames
- Basement: Drain,Full,Heated,Interior Entry,Exterior Entry,Partially Finished,Windows,Improved,Rear Entrance,Space For Rooms,Walk-Out Access
- Number of fireplaces: 2
- Fireplace features: Corner, Gas/Propane, Mantel(s), Wood Burning, Stone
Interior area
- Total structure area: 2,304
- Total interior livable area: 1,974 sqft
- Finished area above ground: 1,344
- Finished area below ground: 630
Property
Parking
- Total spaces: 4
- Parking features: Garage Faces Rear, Asphalt, Attached, Driveway
- Attached garage spaces: 1
- Uncovered spaces: 3
- Details: Garage Sqft: 200
Accessibility
- Accessibility features: 2+ Access Exits, Doors - Swing In
Features
- Levels: One and One Half
- Stories: 1.5
- Patio & porch: Patio, Porch, Roof
- Exterior features: Lighting, Satellite Dish, Balcony
- Pool features: None
Lot
- Size: 0.27 Acres
- Features: Corner Lot, Level, Rear Yard, SideYard(s), Sloped, Front Yard, Interior Lot, Irregular Lot, Landscaped, Corner Lot/Unit
Details
- Additional structures: Above Grade, Below Grade
- Parcel number: 480001600490000000
- Zoning: RESIDENTIAL
- Special conditions: Standard
Construction
Type & style
- Home type: SingleFamily
- Architectural style: Cape Cod
- Property subtype: Single Family Residence
Materials
- Brick, Stick Built
- Foundation: Block
- Roof: Asphalt,Shingle
Condition
- Very Good,Good
- New construction: No
- Year built: 1953
Utilities & green energy
- Electric: 100 Amp Service, Circuit Breakers
- Sewer: Public Sewer
- Water: Public
- Utilities for property: Electricity Available, Natural Gas Available, Cable Available, Phone Available, Sewer Available, Water Available, Cable
Community & HOA
Community
- Security: Smoke Detector(s)
- Subdivision: Hollywood Heights
HOA
- Has HOA: No
Location
- Region: York
- Municipality: SPRING GARDEN TWP
Financial & listing details
- Price per square foot: $134/sqft
- Tax assessed value: $114,140
- Annual tax amount: $4,311
- Date on market: 5/13/2025
- Listing agreement: Exclusive Right To Sell
- Listing terms: Cash,Conventional,FHA,VA Loan
- Inclusions: Refrigerator, Electric Stove, Built-in Microwave, Dishwasher, Dehumidifier
- Ownership: Fee Simple
- Road surface type: Paved
Price history
| Date | Event | Price |
|---|---|---|
| 6/13/2025 | Sold | $265,000+2.3%$134/sqft |
Source:  Bright MLS #PAYK2081960 Report a problem Bright MLS #PAYK2081960 Report a problem | ||
| 5/19/2025 | Pending sale | $259,000$131/sqft |
Source: Bright MLS #PAYK2081960 Report a problem | ||
| 5/13/2025 | Listed for sale | $259,000+159%$131/sqft |
Source: Bright MLS #PAYK2081960 Report a problem | ||
| 5/17/2018 | Listing removed | $1,425$1/sqft |
Source: Property Management Enterprises Report a problem | ||
| 5/15/2018 | Listed for rent | $1,425$1/sqft |
Source: Property Management Enterprises Report a problem | ||
| 3/20/2015 | Sold | $100,000-16.6%$51/sqft |
Source: Public Record Report a problem | ||
| 3/16/2015 | Pending sale | $119,900$61/sqft |
Source: BERKSHIRE HATHAWAY HOMESALE #21408863 Report a problem | ||
| 3/13/2015 | Listed for sale | $119,900$61/sqft |
Source: BERKSHIRE HATHAWAY HOMESALE #21408863 Report a problem | ||
| 2/3/2015 | Listing removed | $119,900$61/sqft |
Source: Berkshire Hathaway Homesale #21408863 Report a problem | ||
| 1/20/2015 | Price change | $119,900-7.4%$61/sqft |
Source: BERKSHIRE HATHAWAY HOMESALE #21408863 Report a problem | ||
| 11/11/2014 | Price change | $129,500-1.8%$66/sqft |
Source: BERKSHIRE HATHAWAY HOMESALE #21408863 Report a problem | ||
| 10/8/2014 | Price change | $131,900-2.2%$67/sqft |
Source: BERKSHIRE HATHAWAY HOMESALE #21408863 Report a problem | ||
| 8/4/2014 | Listed for sale | $134,900-6.9%$68/sqft |
Source: BERKSHIRE HATHAWAY HOMESALE #21408863 Report a problem | ||
| 6/11/2014 | Listing removed | $144,900$73/sqft |
Source: BERKSHIRE HATHAWAY HOMESALE #21404940 Report a problem | ||
| 5/6/2014 | Listed for sale | $144,900-0.1%$73/sqft |
Source: PRUDENTIAL BOB YOST HOMESALE #21404940 Report a problem | ||
| 12/7/2011 | Listing removed | $145,000$73/sqft |
Source: Jack Gaughen Realtor ERA #2101358 Report a problem | ||
| 6/22/2011 | Price change | $145,000-2.7%$73/sqft |
Source: Jack Gaughen Realtor ERA #2101358 Report a problem | ||
| 12/8/2010 | Price change | $149,000-5%$75/sqft |
Source: JACK GAUGHEN REALTOR ERA #21013587 Report a problem | ||
| 6/3/2010 | Price change | $156,900-1.9%$79/sqft |
Source: JACK GAUGHEN REALTOR ERA #21006706 Report a problem | ||
| 10/3/2009 | Listed for sale | $160,000$81/sqft |
Source: JACK GAUGHEN REALTOR ERA #20906156 Report a problem | ||
Public tax history
| Year | Property taxes | Tax assessment |
|---|---|---|
| 2025 | $4,321 +2.4% | $114,140 |
| 2024 | $4,219 +1.4% | $114,140 |
| 2023 | $4,162 +9.1% | $114,140 |
| 2022 | $3,815 -1.3% | $114,140 |
| 2021 | $3,866 +2.1% | $114,140 |
| 2020 | $3,788 +2.6% | $114,140 |
| 2019 | $3,693 +2.1% | $114,140 |
| 2018 | $3,616 +312.2% | $114,140 |
| 2017 | $877 | $114,140 |
| 2016 | -- | $114,140 |
| 2015 | -- | $114,140 |
| 2014 | -- | $114,140 |
| 2013 | -- | $114,140 |
| 2012 | -- | $114,140 |
| 2011 | -- | $114,140 |
| 2010 | -- | $114,140 |
| 2009 | -- | $114,140 |
| 2008 | -- | $114,140 |
| 2007 | -- | $114,140 |
| 2006 | -- | $114,140 +18.7% |
| 2005 | -- | $96,120 |
| 2004 | -- | $96,120 |
| 2003 | -- | $96,120 |
| 2002 | -- | $96,120 |
| 2000 | -- | $96,120 |
| 1999 | -- | $96,120 |
Find assessor info on the county website
Neighborhood: 17403
Nearby homes
- $345,0004 bd2 ba2.2k sqft1522 Hollywood Pkwy, York, PA 17403Sold
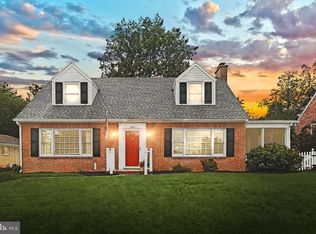
- $254,7002 bd1 ba1.6k sqft1494 Hollywood Pkwy, York, PA 17403Off Market
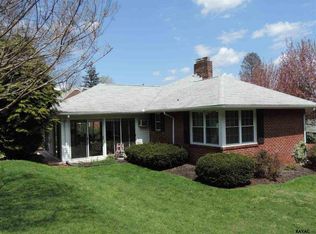
- $346,0004 bd2 ba2.4k sqft1534 Hollywood Pkwy, York, PA 17403Sold
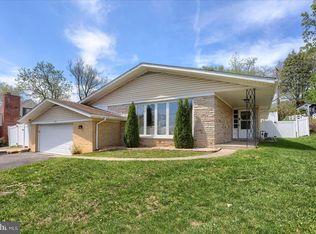
- $263,6002 bd1 ba1.5k sqft1174 Grandview Rd, York, PA 17403Off Market
- $225,0002 bd1 ba1.1k sqft1474 Hollywood Pkwy, York, PA 17403Sold
- $27,1203 bd1 ba1.1k sqft1505 Hollywood Pkwy, York, PA 17403Off Market
- $284,4003 bd2 ba1.2k sqft1517 Hollywood Pkwy, York, PA 17403Off Market
- $388,6004 bd2 ba1.9k sqft1171 Grandview Rd, York, PA 17403Off Market
Nearby schools
GreatSchools rating
- NAValley View CenterGrades: K-2Distance: 0.4 mi
- 7/10York Suburban Middle SchoolGrades: 6-8Distance: 1.5 mi
- 9/10York Suburban Senior High SchoolGrades: 9-12Distance: 0.4 mi
Schools provided by the listing agent
- Middle: York Suburban
- High: York Suburban
- District: York Suburban
Source: Bright MLS. This data may not be complete. We recommend contacting the local school district to confirm school assignments for this home.


Get pre-qualified for a loan
At Zillow Home Loans, we can pre-qualify you in as little as 5 minutes with no impact to your credit score.An equal housing lender. NMLS #10287.
Sell for more on Zillow
Get a Zillow Showcase℠ listing at no additional cost and you could sell for .
$253,800
2% more
+$5,076
With Zillow Showcase(estimated)
$258,876
- Pennsylvania
- York County
- York
- 17403
- 1510 Hollywood Pkwy
Nearby cities
Nearby neighborhoods
Nearby zip codes
Other York Topics
