Discover Character, Comfort, and Convenience in York Suburban School District! Welcome to this one-of-a-kind gem nestled in a sought-after neighborhood—where charm meets functionality and outdoor beauty enhances everyday living. This 4-bedroom, 2-bath home checks all the boxes with a flexible floor plan, modern upgrades, and unforgettable outdoor spaces. Step inside to an updated kitchen featuring granite countertops, a classic subway tile backsplash, ceramic tile flooring, gas cooking, and abundant cabinet space—perfect for the home chef. Just off the kitchen, the formal dining room is ideal for entertaining, with elegant French doors that open to a serene patio and a picturesque backyard. The formal living room is equally inviting, complete with a cozy wood-burning fireplace and access to a screened porch—a perfect spot to unwind. From there, you’re led to a charming paver patio overlooking a tranquil pond, terraced landscaping, and a stone wall with steps surrounded by blooming perennials and mature shrubbery. It’s a private oasis you’ll fall in love with. Need a home office or guest suite? The main level includes a versatile bedroom or office space located next to a full bath. Upstairs, you’ll find three additional spacious bedrooms, another full bath, and access to attic storage. This home blends classic architecture with thoughtful updates and sits on a beautifully landscaped lot just minutes from major routes, shopping, dining, and more. Don’t miss your chance to own a home that’s truly as unique as it is inviting!
Sold for $345,000
$345,000
1522 Hollywood Pkwy, York, PA 17403
4beds
2,284sqft
Single Family Residence
Built in 1951
0.26 Acres Lot
$361,100 Zestimate®
$151/sqft
$1,965 Estimated rent
Home value
$361,100
$336,000 - $390,000
$1,965/mo
Zestimate® history
Owner options
List your home for rent
$1,965/mo
Rent Zestimate®
Find your next renter with Zillow Rental Manager. Plus, with online applications, you can quickly screen prospective tenants – for free.
$1,965/mo
Rent Zestimate®
Refinance and save
$2,321/mo
Est. payment
Refinancing to a lower rate could help reduce your monthly payments and save thousands over the life of the loan.
$2,321/mo
Est. payment
Explore your selling options
Work with a Zillow partner agent
Leverage their expertise and Zillow's premium Showcase listings to get your home seen by more buyers.
Get startedList with your own agent
Get your home in front of millions of buyers by listing it on Zillow.
Learn how to do itSell it yourself
Take full control of how buyers see your home on Zillow by listing For Sale by Owner (FSBO).
List your homeWhat's special
Zillow last checked:
Listing updated:
Listed by:
Misty Goldstein 717-577-9018,
Berkshire Hathaway HomeServices Homesale Realty
Bought with:
Gayle K Sanders, RS216762L
Berkshire Hathaway HomeServices Homesale Realty
Source: Bright MLS,MLS#: PAYK2082434
Facts & features
Interior
Bedrooms & bathrooms
- Bedrooms: 4
- Bathrooms: 2
- Full bathrooms: 2
- Main level bathrooms: 1
- Main level bedrooms: 1
Rooms
- Room types: Living Room, Dining Room, Primary Bedroom, Bedroom 2, Bedroom 3, Kitchen, Basement, Bedroom 1, Laundry, Recreation Room, Workshop, Bathroom 1
Primary bedroom
- Features: Flooring - Wood, Walk-In Closet(s), Ceiling Fan(s)
- Level: Upper
- Area: 308 Square Feet
- Dimensions: 22 x 14
Bedroom 1
- Features: Flooring - Wood
- Level: Main
- Area: 160 Square Feet
- Dimensions: 16 x 10
Bedroom 2
- Features: Ceiling Fan(s), Attic - Access Panel, Flooring - Wood
- Level: Upper
- Area: 117 Square Feet
- Dimensions: 13 x 9
Bedroom 3
- Features: Ceiling Fan(s), Flooring - Wood
- Level: Upper
- Area: 240 Square Feet
- Dimensions: 20 x 12
Bathroom 1
- Features: Flooring - Ceramic Tile, Granite Counters, Bathroom - Stall Shower
- Level: Main
- Area: 49 Square Feet
- Dimensions: 7 x 7
Bathroom 1
- Features: Bathroom - Tub Shower, Countertop(s) - Solid Surface, Double Sink, Flooring - Ceramic Tile
- Level: Upper
- Area: 60 Square Feet
- Dimensions: 12 x 5
Basement
- Features: Basement - Unfinished, Flooring - Carpet
- Level: Lower
- Area: 434 Square Feet
- Dimensions: 31 x 14
Dining room
- Features: Flooring - Wood, Chair Rail, Ceiling Fan(s), Built-in Features, Formal Dining Room
- Level: Main
- Area: 192 Square Feet
- Dimensions: 12 x 16
Kitchen
- Features: Granite Counters, Double Sink, Kitchen - Gas Cooking, Pantry, Flooring - Ceramic Tile
- Level: Main
- Area: 176 Square Feet
- Dimensions: 16 x 11
Laundry
- Level: Lower
Living room
- Features: Flooring - HardWood, Built-in Features, Fireplace - Wood Burning
- Level: Main
- Area: 364 Square Feet
- Dimensions: 26 x 14
Recreation room
- Features: Flooring - Concrete
- Level: Lower
- Area: 363 Square Feet
- Dimensions: 33 x 11
Screened porch
- Features: Flooring - Concrete, Ceiling Fan(s)
- Level: Main
- Area: 189 Square Feet
- Dimensions: 21 x 9
Workshop
- Level: Lower
- Area: 372 Square Feet
- Dimensions: 31 x 12
Heating
- Hot Water, Baseboard, Heat Pump, Natural Gas
Cooling
- Central Air, Electric
Appliances
- Included: Dishwasher, Refrigerator, Oven/Range - Gas, Gas Water Heater
- Laundry: In Basement, Laundry Room
Features
- Attic, Built-in Features, Dining Area, Floor Plan - Traditional, Formal/Separate Dining Room, Eat-in Kitchen, Pantry, Dry Wall
- Flooring: Hardwood
- Doors: Storm Door(s)
- Windows: Storm Window(s)
- Basement: Full
- Number of fireplaces: 1
- Fireplace features: Brick
Interior area
- Total structure area: 2,284
- Total interior livable area: 2,284 sqft
- Finished area above ground: 1,921
- Finished area below ground: 363
Property
Parking
- Total spaces: 5
- Parking features: Garage Faces Front, Garage Door Opener, Asphalt, Driveway, Detached
- Garage spaces: 1
- Uncovered spaces: 4
Accessibility
- Accessibility features: Accessible Doors
Features
- Levels: One and One Half
- Stories: 1.5
- Patio & porch: Patio, Terrace, Screened Porch
- Exterior features: Lighting, Stone Retaining Walls
- Pool features: None
- Spa features: Hot Tub
- Has view: Yes
- View description: Street
Lot
- Size: 0.26 Acres
- Features: Suburban
Details
- Additional structures: Above Grade, Below Grade
- Parcel number: 480001600500000000
- Zoning: RS
- Special conditions: Standard
Construction
Type & style
- Home type: SingleFamily
- Architectural style: Cape Cod
- Property subtype: Single Family Residence
Materials
- Stone, Brick
- Foundation: Block
- Roof: Architectural Shingle
Condition
- Very Good
- New construction: No
- Year built: 1951
Utilities & green energy
- Electric: 100 Amp Service
- Sewer: Public Sewer
- Water: Public
- Utilities for property: Underground Utilities
Community & HOA
Community
- Subdivision: York County
HOA
- Has HOA: No
Location
- Region: York
- Municipality: SPRING GARDEN TWP
Financial & listing details
- Price per square foot: $151/sqft
- Tax assessed value: $129,680
- Annual tax amount: $4,898
- Date on market: 6/1/2025
- Listing agreement: Exclusive Agency
- Listing terms: Cash,Conventional,FHA,VA Loan
- Inclusions: Refrigerator, Dishwasher, Gas Oven / Range, Blinds
- Exclusions: Washer, Dryer, Stained Glass
- Ownership: Fee Simple
- Road surface type: Paved
Price history
| Date | Event | Price |
|---|---|---|
| 7/11/2025 | Sold | $345,000+4.6%$151/sqft |
Source:  Bright MLS #PAYK2082434 Report a problem Bright MLS #PAYK2082434 Report a problem | ||
| 6/2/2025 | Pending sale | $329,900$144/sqft |
Source: Bright MLS #PAYK2082434 Report a problem | ||
| 6/1/2025 | Listed for sale | $329,900+78.3%$144/sqft |
Source: Bright MLS #PAYK2082434 Report a problem | ||
| 2/19/2020 | Sold | $185,000-7.5%$81/sqft |
Source: Public Record Report a problem | ||
| 1/13/2020 | Pending sale | $199,900$88/sqft |
Source: Berkshire Hathaway HomeServices Homesale Realty #PAYK127246 Report a problem | ||
| 11/27/2019 | Price change | $199,900-11.1%$88/sqft |
Source: Berkshire Hathaway HomeServices Homesale Realty #PAYK127246 Report a problem | ||
| 10/21/2019 | Listed for sale | $224,900+63%$98/sqft |
Source: Berkshire Hathaway HomeServices Homesale Realty #PAYK127246 Report a problem | ||
| 8/27/1999 | Sold | $138,000$60/sqft |
Source: Public Record Report a problem | ||
Public tax history
| Year | Property taxes | Tax assessment |
|---|---|---|
| 2025 | $4,910 +2.4% | $129,680 |
| 2024 | $4,793 +1.4% | $129,680 |
| 2023 | $4,728 +9.1% | $129,680 |
| 2022 | $4,334 -1.3% | $129,680 |
| 2021 | $4,393 +2.1% | $129,680 |
| 2020 | $4,304 +2.6% | $129,680 |
| 2019 | $4,196 +2.1% | $129,680 |
| 2018 | $4,108 +312.2% | $129,680 |
| 2017 | $997 | $129,680 |
| 2016 | -- | $129,680 |
| 2015 | -- | $129,680 |
| 2014 | -- | $129,680 |
| 2013 | -- | $129,680 |
| 2012 | -- | $129,680 |
| 2011 | -- | $129,680 |
| 2010 | -- | $129,680 |
| 2009 | -- | $129,680 |
| 2008 | -- | $129,680 |
| 2007 | -- | $129,680 |
| 2006 | -- | $129,680 +31.6% |
| 2005 | -- | $98,510 -2.4% |
| 2004 | -- | $100,980 |
| 2003 | -- | $100,980 +2.5% |
| 2002 | -- | $98,510 |
| 2000 | -- | $98,510 |
| 1999 | -- | $98,510 |
Find assessor info on the county website
Neighborhood: 17403
Nearby homes
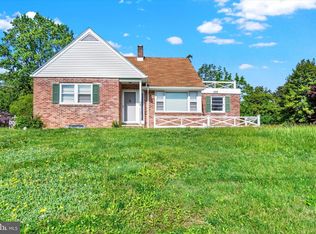
- $265,0004 bd2 ba1.9k sqft1510 Hollywood Pkwy, York, PA 17403Sold
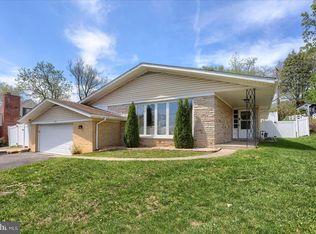
- $346,0004 bd2 ba2.4k sqft1534 Hollywood Pkwy, York, PA 17403Sold
- $263,6002 bd1 ba1.5k sqft1174 Grandview Rd, York, PA 17403Off Market
- $274,9003 bd1 ba1.5k sqft1546 Hollywood Pkwy, York, PA 17403Off Market
- $284,4003 bd2 ba1.2k sqft1517 Hollywood Pkwy, York, PA 17403Off Market
- $358,4005 bd3 ba2.7k sqft1160 Grandview Rd, York, PA 17403Off Market
- $254,7002 bd1 ba1.6k sqft1494 Hollywood Pkwy, York, PA 17403Off Market
- $287,4003 bd2 ba2k sqft1558 Hollywood Pkwy, York, PA 17403Off Market
Nearby schools
GreatSchools rating
- NAValley View CenterGrades: K-2Distance: 0.4 mi
- 7/10York Suburban Middle SchoolGrades: 6-8Distance: 1.5 mi
- 9/10York Suburban Senior High SchoolGrades: 9-12Distance: 0.4 mi
Schools provided by the listing agent
- Elementary: East York
- Middle: York Suburban
- High: York Suburban
- District: York Suburban
Source: Bright MLS. This data may not be complete. We recommend contacting the local school district to confirm school assignments for this home.


Get pre-qualified for a loan
At Zillow Home Loans, we can pre-qualify you in as little as 5 minutes with no impact to your credit score.An equal housing lender. NMLS #10287.
Sell for more on Zillow
Get a Zillow Showcase℠ listing at no additional cost and you could sell for .
$361,100
2% more
+$7,222
With Zillow Showcase(estimated)
$368,322
- Pennsylvania
- York County
- York
- 17403
- 1522 Hollywood Pkwy
Nearby cities
Nearby neighborhoods
Nearby zip codes
Other York Topics
