Presenting this brand new Monet III home by Brookfield Residential, nestled within the sought-after Lakeside at Trappe community, offering three bedrooms with two full bathrooms. This move-in ready home highlights the best of one-level living, set on a premium corner lot that backs to common space. The foyer welcomes you inside with sophisticated trim molding, a neutral color theme and 10-foot ceilings that continue throughout. The open concept floor plan features a spacious living room for kicking up your feet and relaxing. Prepare your favorite meals in the kitchen that is fully equipped with stainless steel appliances, quartz countertops, a pantry, shaker-style cabinets, and a large island with a breakfast bar and pendant lights. Off the kitchen, the dining room has access to the screened porch that is perfect for relaxing outside. The primary bedroom suite is adorned with two walk-in closets, and a private bathroom boasting an oversized walk-in shower with a bench and a dual sink vanity. On the opposite side of the home, the second and third bedrooms share the second full bathroom. A large laundry room with hookups and access to the two-car garage completes this home. Don't miss the opportunity to make this charming and meticulously crafted home your own, offering an unparalleled blend of sophistication, comfort, and contemporary elegance. Enjoy the vibrant lifestyle that awaits at Lakeside at Trappe, the newest resort-style community on Maryland’s Eastern Shore. This exclusive enclave includes both detached homes and townhomes with planned amenities including an outdoor pool, sports courts, playgrounds, green spaces, dog parks, walking trails, and so much more to come! Conveniently close to Easton, the Bay Bridge, and the nearby beaches and waterways. Energy-efficient construction and features throughout, located on lot 109. Some images have been virtually staged.
Sold for $454,990
$454,990
1510 Lake Tahoe Dr, Trappe, MD 21673
3beds
1,907sqft
Single Family Residence
Built in 2023
7,427 Square Feet Lot
$449,700 Zestimate®
$239/sqft
$2,380 Estimated rent
Home value
$449,700
$427,000 - $472,000
$2,380/mo
Zestimate® history
Owner options
List your home for rent
$2,380/mo
Rent Zestimate®
Find your next renter with Zillow Rental Manager. Plus, with online applications, you can quickly screen prospective tenants – for free.
$2,380/mo
Rent Zestimate®
Refinance and save
$2,834/mo
Est. payment
Refinancing to a lower rate could help reduce your monthly payments and save thousands over the life of the loan.
$2,834/mo
Est. payment
Explore your selling options
Work with a Zillow partner agent
Leverage their expertise and Zillow's premium Showcase listings to get your home seen by more buyers.
Get startedList with your own agent
Get your home in front of millions of buyers by listing it on Zillow.
Learn how to do itSell it yourself
Take full control of how buyers see your home on Zillow by listing For Sale by Owner (FSBO).
List your homeWhat's special
Zillow last checked:
Listing updated:
Listed by:
Creig Northrop 410-531-0321,
Northrop Realty
Bought with:
NON MEMBER, 0225194075
Non Subscribing Office
Source: Bright MLS,MLS#: MDTA2007574
Facts & features
Interior
Bedrooms & bathrooms
- Bedrooms: 3
- Bathrooms: 2
- Full bathrooms: 2
- Main level bathrooms: 2
- Main level bedrooms: 3
Rooms
- Room types: Living Room, Dining Room, Primary Bedroom, Bedroom 2, Bedroom 3, Kitchen, Foyer, Laundry
Basement
- Area: 0
Heating
- Heat Pump, Programmable Thermostat, Electric
Cooling
- Central Air, Programmable Thermostat, Electric
Appliances
- Included: Microwave, Dishwasher, Disposal, Energy Efficient Appliances, Exhaust Fan, Ice Maker, Oven/Range - Electric, Refrigerator, Stainless Steel Appliance(s), Water Dispenser, Water Heater, Electric Water Heater
- Laundry: Hookup, Main Level, Washer/Dryer Hookups Only, Laundry Room
Features
- Breakfast Area, Chair Railings, Crown Molding, Dining Area, Entry Level Bedroom, Flat, Open Floorplan, Eat-in Kitchen, Kitchen Island, Pantry, Primary Bath(s), Recessed Lighting, Bathroom - Stall Shower, Bathroom - Tub Shower, Upgraded Countertops, Wainscotting, Walk-In Closet(s), 9'+ Ceilings, Dry Wall, High Ceilings
- Flooring: Carpet, Ceramic Tile, Luxury Vinyl
- Doors: Atrium, Insulated
- Windows: Double Hung, Double Pane Windows, Energy Efficient, Insulated Windows, Screens, Transom
- Has basement: No
- Has fireplace: No
Interior area
- Total structure area: 1,907
- Total interior livable area: 1,907 sqft
- Finished area above ground: 1,907
- Finished area below ground: 0
Property
Parking
- Total spaces: 4
- Parking features: Built In, Covered, Garage Faces Front, Garage Door Opener, Inside Entrance, Concrete, Attached, Driveway
- Attached garage spaces: 2
- Uncovered spaces: 2
- Details: Garage Sqft: 430
Accessibility
- Accessibility features: 2+ Access Exits, Other
Features
- Levels: One
- Stories: 1
- Patio & porch: Enclosed, Porch, Screened, Screened Porch
- Exterior features: Lighting, Rain Gutters, Sidewalks, Street Lights
- Pool features: Community
- Has view: Yes
- View description: Garden, Pond, Trees/Woods
- Has water view: Yes
- Water view: Pond
Lot
- Size: 7,427 Square Feet
- Features: Backs - Open Common Area, Cleared, Corner Lot, Front Yard, Landscaped, Level, Open Lot, Premium, Rear Yard, SideYard(s), Corner Lot/Unit
Details
- Additional structures: Above Grade, Below Grade
- Parcel number: 2103199294
- Zoning: R
- Special conditions: Standard
Construction
Type & style
- Home type: SingleFamily
- Architectural style: Colonial,Craftsman
- Property subtype: Single Family Residence
Materials
- Stone, Vinyl Siding
- Foundation: Permanent
- Roof: Fiberglass,Shingle
Condition
- Excellent
- New construction: Yes
- Year built: 2023
Details
- Builder model: Monet III
- Builder name: Brookfield Residential
Utilities & green energy
- Sewer: Public Sewer
- Water: Public
Community & HOA
Community
- Security: Fire Alarm, Main Entrance Lock, Smoke Detector(s), Fire Sprinkler System
- Subdivision: None Available
HOA
- Has HOA: Yes
- Amenities included: Bike Trail, Common Grounds, Dog Park, Jogging Path, Lake, Picnic Area, Pool, Tennis Court(s), Tot Lots/Playground
- Services included: Common Area Maintenance, Pool(s), Recreation Facility, Snow Removal, Trash
- HOA fee: $85 monthly
- HOA name: LAKESIDE AT TRAPPE
Location
- Region: Trappe
- Municipality: Trappe
Financial & listing details
- Price per square foot: $239/sqft
- Tax assessed value: $317,900
- Annual tax amount: $3,457
- Date on market: 4/1/2024
- Listing agreement: Exclusive Right To Sell
- Ownership: Fee Simple
Price history
| Date | Event | Price |
|---|---|---|
| 6/18/2024 | Sold | $454,990+1.1%$239/sqft |
Source:  Bright MLS #MDTA2007574 Report a problem Bright MLS #MDTA2007574 Report a problem | ||
| 4/5/2024 | Pending sale | $450,000$236/sqft |
Source:  Long & Foster Broker Feed #MDTA2007574 Report a problem Long & Foster Broker Feed #MDTA2007574 Report a problem | ||
| 4/1/2024 | Listed for sale | $450,000-1.1%$236/sqft |
Source: Bright MLS #MDTA2007574 Report a problem | ||
| 3/21/2024 | Listing removed | $454,990$239/sqft |
Source:  Brookfield Residential Report a problem Brookfield Residential Report a problem | ||
| 2/24/2024 | Price change | $454,990-3.2%$239/sqft |
Source: Brookfield Residential Report a problem | ||
| 2/6/2024 | Price change | $469,990+2.2%$246/sqft |
Source: Brookfield Residential Report a problem | ||
| 2/4/2024 | Price change | $459,990-2.1%$241/sqft |
Source: Brookfield Residential Report a problem | ||
| 2/3/2024 | Price change | $469,990-2.1%$246/sqft |
Source: Bright MLS #MDTA2006542 Report a problem | ||
| 10/31/2023 | Listed for sale | $479,990$252/sqft |
Source: Bright MLS #MDTA2006542 Report a problem | ||
Public tax history
| Year | Property taxes | Tax assessment |
|---|---|---|
| 2024 | $3,941 +858.8% | $347,267 +818.7% |
| 2023 | $411 | $37,800 |
Find assessor info on the county website
Neighborhood: 21673
Nearby homes
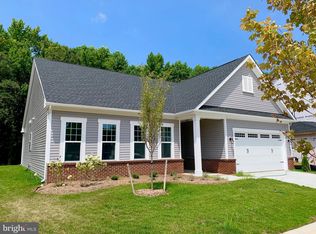
- $499,9903 bd2 ba1.8k sqft1346 Lake Huron Ct, Trappe, MD 21673Sold
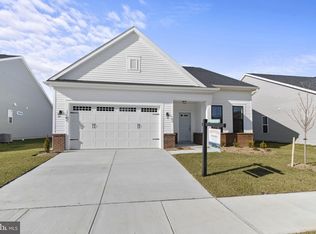
- $449,9903 bd2 ba2k sqft1516 Lake Tahoe Dr, Trappe, MD 21673Sold
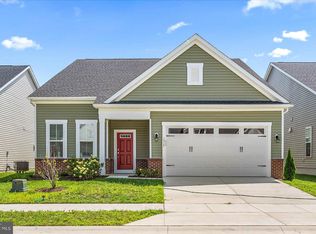
- $450,0003 bd2 ba1.8k sqft1517 Lake Tahoe Dr, Trappe, MD 21673Sold
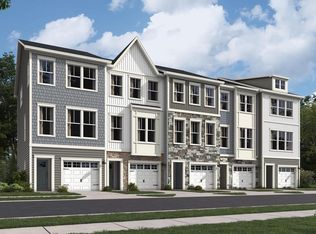
- $302,0002 bd3 ba1.7k sqft1431 Lake Geneva Dr, Trappe, MD 21673Sold
- $425,0003 bd2 ba1.8k sqft1656 Lake Placid Dr, Trappe, MD 21673Sold
- $495,0004 bd3 ba2.5k sqft1652 Lake Placid Dr, Trappe, MD 21673Sold
- $445,0004 bd3 ba3.2k sqft1746 Heron Way, Trappe, MD 21673Sold
- $324,9403 bd3 ba2.2k sqft1219 Loch Ness Ln, Trappe, MD 21673Sold
Nearby schools
GreatSchools rating
- 9/10White Marsh Elementary SchoolGrades: PK-5Distance: 1 mi
- 4/10Easton Middle SchoolGrades: 6-8Distance: 6.9 mi
- 5/10Easton High SchoolGrades: 9-12Distance: 6.3 mi
Schools provided by the listing agent
- District: Talbot County Public Schools
Source: Bright MLS. This data may not be complete. We recommend contacting the local school district to confirm school assignments for this home.
Get a cash offer in 3 minutes
Find out how much your home could sell for in as little as 3 minutes with a no-obligation cash offer.
Estimated market value
$449,700
Get a cash offer in 3 minutes
Find out how much your home could sell for in as little as 3 minutes with a no-obligation cash offer.
Estimated market value
$449,700
- Maryland
- Talbot County
- Trappe
- 21673
- 1510 Lake Tahoe Dr
Nearby cities
Nearby zip codes
Other Trappe Topics
