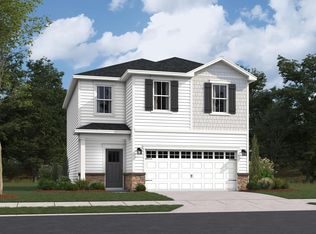
Devonshire Townhouse front load garage July delivery! Open plan kitchen with stainless steel appliances. Photos are for illustration purposes. Agents must accompany buyer during first visit to the community.
Pending
$294,990
1431 Lake Geneva Dr, Trappe, MD 21673
2beds
1,798sqft
:
Get pre-qualified$2,013/mo
Townhouse
Built in 2025
1 Square Feet Lot
$-- Zestimate®
$164/sqft
$85/mo HOA
What's special
Front load garageStainless steel appliances
- 468 days |
- 21 |
- 0 |
Zillow last checked:
Listing updated:
Listed by:
Mrs. Terri E Hill 410-200-0626,
Builder Solutions Realty 410-979-7740
Source: Bright MLS,MLS#: MDTA2010504
Facts & features
Interior
Bedrooms & bathrooms
- Bedrooms: 2
- Bathrooms: 3
- Full bathrooms: 2
- 1/2 bathrooms: 1
Rooms
- Room types: Dining Room, Bedroom 2, Kitchen, Family Room, Bedroom 1, Recreation Room
Bedroom 1
- Level: Upper
- Area: 176 Square Feet
- Dimensions: 11 X 16
Bedroom 2
- Level: Upper
- Area: 110 Square Feet
- Dimensions: 10 X 11
Dining room
- Level: Upper
- Area: 45 Square Feet
- Dimensions: 5 X 9
Family room
- Level: Upper
- Area: 192 Square Feet
- Dimensions: 12 X 16
Kitchen
- Level: Upper
- Area: 132 Square Feet
- Dimensions: 12 X 11
Recreation room
- Level: Main
- Area: 132 Square Feet
- Dimensions: 12 X 11
Heating
- Forced Air, Natural Gas
Cooling
- Central Air, Electric
Appliances
- Included: Gas Water Heater
Features
- Has basement: No
- Has fireplace: No
Interior area
- Total structure area: 1,798
- Total interior livable area: 1,798 sqft
- Finished area above ground: 1,798
Video & virtual tour
Property
Parking
- Total spaces: 1
- Parking features: Built In, Attached
- Attached garage spaces: 1
Accessibility
- Accessibility features: None
Features
- Levels: Three
- Stories: 3
- Pool features: Community
Lot
- Size: 1 Square Feet
Details
- Additional structures: Above Grade
- Parcel number: NO TAX RECORD
- Zoning: RESIDENTIAL
- Special conditions: Standard
Construction
Type & style
- Home type: Townhouse
- Architectural style: Traditional
- Property subtype: Townhouse
Materials
- Vinyl Siding
- Foundation: Slab
Condition
- Excellent
- New construction: Yes
- Year built: 2025
Details
- Builder name: Lennar
Utilities & green energy
- Sewer: Public Sewer
- Water: Public
Community & HOA
Community
- Subdivision: None Available
HOA
- Has HOA: Yes
- HOA fee: $85 monthly
Location
- Region: Trappe
Financial & listing details
- Price per square foot: $164/sqft
- Tax assessed value: $4,818
- Annual tax amount: $4,818
- Date on market: 4/18/2025
- Listing agreement: Exclusive Right To Sell
- Listing terms: Conventional,FHA,VA Loan,Cash
- Ownership: Fee Simple
Estimated market value
Not available
Estimated sales range
Not available
Not available
Price history
| Date | Event | Price |
|---|---|---|
| 2/17/2026 | Pending sale | $294,990$164/sqft |
Source:  Bright MLS #MDTA2010504 Report a problem Bright MLS #MDTA2010504 Report a problem | ||
| 8/29/2025 | Price change | $294,990-10.2%$164/sqft |
Source:  Lennar Homes Report a problem Lennar Homes Report a problem | ||
| 8/23/2025 | Price change | $328,440-0.6%$183/sqft |
Source: Lennar Homes Report a problem | ||
| 8/5/2025 | Price change | $330,540-0.6%$184/sqft |
Source: Lennar Homes Report a problem | ||
| 7/29/2025 | Price change | $332,640-1.2%$185/sqft |
Source: Lennar Homes Report a problem | ||
| 7/26/2025 | Price change | $336,740-0.6%$187/sqft |
Source: Lennar Homes Report a problem | ||
| 7/9/2025 | Price change | $338,740-1.2%$188/sqft |
Source: Lennar Homes Report a problem | ||
| 7/1/2025 | Price change | $342,890-0.6%$191/sqft |
Source: Lennar Homes Report a problem | ||
| 6/25/2025 | Price change | $344,990-2.8%$192/sqft |
Source: Lennar Homes Report a problem | ||
| 6/10/2025 | Price change | $354,990-0.5%$197/sqft |
Source: Bright MLS #MDTA2010556 Report a problem | ||
| 4/18/2025 | Listed for sale | $356,940$199/sqft |
Source: Bright MLS #MDTA2010504 Report a problem | ||
Public tax history
Tax history is unavailable.
Monthly payment
Est. payment
Payment breakdown
Explore the cost of this home by adjusting the details. Changes won't be saved.Climate risks
Neighborhood: 21673
Nearby schools
GreatSchools rating
- 9/10White Marsh Elementary SchoolGrades: PK-5Distance: 1.1 mi
- 4/10Easton Middle SchoolGrades: 6-8Distance: 6.9 mi
- 5/10Easton High SchoolGrades: 9-12Distance: 6.3 mi
Schools provided by the listing agent
- District: Talbot County Public Schools
Source: Bright MLS. This data may not be complete. We recommend contacting the local school district to confirm school assignments for this home.
- $324,9403 bd3 ba2.2k sqft1219 Loch Ness Ln, Trappe, MD 21673Sold
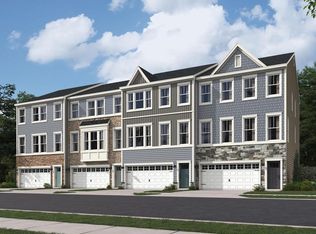
- $294,9403 bd3 ba2.2k sqft1215 Loch Ness Ln, Trappe, MD 21673Sold
- $279,9903 bd3 ba1.7k sqft1435 Lake Geneva Dr, Trappe, MD 21673Sold
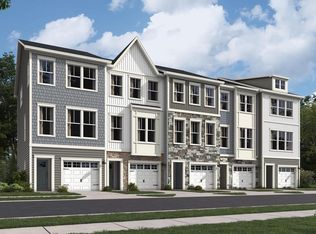
- $454,9903 bd2 ba1.9k sqft1510 Lake Tahoe Dr, Trappe, MD 21673Sold
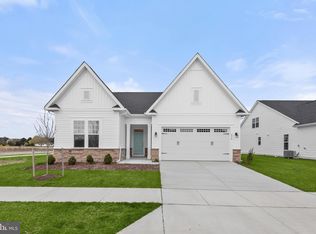
- $499,9903 bd2 ba1.8k sqft1346 Lake Huron Ct, Trappe, MD 21673Sold
- $495,0004 bd3 ba2.5k sqft1652 Lake Placid Dr, Trappe, MD 21673Sold
- $425,0003 bd2 ba1.8k sqft1656 Lake Placid Dr, Trappe, MD 21673Sold
- $310,0003 bd3 ba2.2k sqft1213 Loch Ness Ln, Trappe, MD 21673Sold
A local agent can set up tours, give advice and negotiate with sellers.
A local lender can help you make sure your offer is ready when you are.
Similar homes
- $324,9903 bd3 ba2.2k sqft1410 Lake Geneva Dr, Trappe, MD 21673New Construction

 MLS ID #MDTA2014284, Mrs. Terri E Hill, Builder Solutions Realty. Bright MLS
 - $328,9403 bd3 ba2.2k sqft1416 Lake Geneva Dr, Trappe, MD 21673New ConstructionMLS ID #MDTA2014084, Mrs. Terri E Hill, Builder Solutions Realty. Bright MLS
- $359,9903 bd3 ba1.6k sqft1680 Lake Placid Dr, Trappe, MD 21673New Construction
 MLS ID #MDTA2013672, Mrs. Terri E Hill, Builder Solutions Realty. Bright MLS
 - $403,5405 bd2 ba2.2k sqft1467 Lake George Ln, Trappe, MD 21673New Construction
 MLS ID #MDTA2014102, Mrs. Terri E Hill, Builder Solutions Realty. Bright MLS
 - from $299,9903 bd3 ba1.8k sqftAmelia Front Load Garage Plan, Tides at River Marsh : Tides at River Marsh Townhomes, Cambridge, MD 21613New ConstructionLennar Homes
- from $429,9903 bd2 ba1.8k sqftMatisse Plan, Single Family Homes at Lakeside at Trappe, Trappe, MD 21673New ConstructionBrookfield Residential
- from $281,9903 bd3 ba1.7k sqftCamden Front Load Garage Plan, Tides at River Marsh : Tides at River Marsh Townhomes, Cambridge, MD 21613New ConstructionLennar Homes
- $272,5003 bd3 ba1.5k sqft29595 Dutchmans Ln #58, Easton, MD 21601For SaleMLS ID #MDTA2014256, Alicia G Dulin, Benson & Mangold, LLC. Bright MLS
- $285,0003 bd3 ba1.7k sqft520 Marshy Cv Unit 163, Cambridge, MD 21613For SaleMLS ID #MDDO2011884, Barbara McCaffrey, Redfin Corp. Bright MLS
- $324,9002 bd3 ba2.4k sqftNone Available, Cambridge, MD 21613For SaleMLS ID #MDDO2012654, William Linthicum, Benson & Mangold, LLC. Bright MLS
- $349,9003 bd3 ba1.3k sqft7412 Tour Dr, Easton, MD 21601For SaleMLS ID #MDTA2014656, Chuck Mangold JR., Benson & Mangold, LLC. Bright MLS
- from $299,9903 bd3 ba2.1k sqftArcadia Front Load Garage Plan, Tides at River Marsh : Tides at River Marsh Townhomes, Cambridge, MD 21613New ConstructionLennar Homes
- $305,0003 bd4 ba1.7k sqft301 Shipyard Dr #59, Cambridge, MD 21613For SaleMLS ID #MDDO2012422, Mary Mabry, Keller Williams Select Realtors of Cambridge. Bright MLS
- $314,9003 bd3 ba2k sqft519 Seaway Ln Unit 157, Cambridge, MD 21613For SaleMLS ID #MDDO2012036, Sydney Johnson Cohee, Sharon Real Estate P.C.. Bright MLS
- $339,9004 bd3 ba2.3k sqft105 Mako Dr, Cambridge, MD 21613For SaleMLS ID #MDDO2012794, Ralph Harvey, ListWithFreedom.com. Bright MLS
- $325,0004 bd3 ba1.9k sqft505 Wheatley Dr, Easton, MD 21601For SaleMLS ID #MDTA2014430, Shay Prattis, Keller Williams Realty. Bright MLS
- $299,9903 bd3 ba1.8k sqft2209 Winterberry Ln, Cambridge, MD 21613New ConstructionLennar Homes
- $299,9903 bd3 ba1.8k sqft2213 Winterberry Ln, Cambridge, MD 21613New ConstructionLennar Homes
- $263,0003 bd2 ba1.5k sqft206 Red Bill Ln, Cambridge, MD 21613For SaleMLS ID #MDDO2012020, Ms. Temeka Mumford, Coldwell Banker Realty. Bright MLS
- $259,9903 bd3 ba1.7k sqft2203 Winterberry Ln, Cambridge, MD 21613New ConstructionMLS ID #MDDO2012206, Mrs. Terri E Hill, Builder Solutions Realty. Bright MLS
