
Backing to open space for added privacy, this beautiful new construction townhome offers the perfect blend of comfort, style, and convenience. Residents enjoy exceptional community amenities, including a clubhouse, resort-style swimming pool, fitness center, walking and biking trails, playground/tot lot, pickleball and multi-sport courts, dog park, and a scenic lake woven throughout the neighborhood. Ideally located near Easton, waterfront destinations, shopping, dining, and major commuter routes. This luxury three-story townhome at Lakeside at Trappe features a 2-car garage, 3 bedrooms, 2 full baths, and 1 half bath, along with versatile recreation spaces perfect for entertaining, working from home, or relaxing with family. The gourmet kitchen is highlighted by a spacious quartz center island, walk-in pantry, stainless steel appliances, and luxury vinyl plank flooring throughout the main living areas. The spacious owner’s suite offers a large walk-in closet and private bath. Additional features include ceiling fan prewiring in the bedrooms and main living areas, plus smart home technology with a Ring video doorbell and smart front door lock.
Pending
Price increase: $24K (8/12)
$328,940
1416 Lake Geneva Dr, Trappe, MD 21673
3beds
2,254sqft
:
Get pre-qualified$2,208/mo
Townhouse
Built in 2026
1 Square Feet Lot
$-- Zestimate®
$146/sqft
$79/mo HOA
What's special
Large walk-in closetPrivate bathStainless steel appliancesWalk-in pantryGourmet kitchenSpacious quartz center island
- 66 days |
- 181 |
- 6 |
Zillow last checked:
Listing updated:
Listed by:
Mrs. Terri E Hill 410-200-0626,
Builder Solutions Realty 410-979-7740
Source: Bright MLS,MLS#: MDTA2014084
Facts & features
Interior
Bedrooms & bathrooms
- Bedrooms: 3
- Bathrooms: 3
- Full bathrooms: 2
- 1/2 bathrooms: 1
Rooms
- Room types: Dining Room, Bedroom 2, Kitchen, Family Room, Bedroom 1, Recreation Room
Bedroom 1
- Level: Upper
- Area: 176 Square Feet
- Dimensions: 11 X 16
Bedroom 2
- Level: Upper
- Area: 110 Square Feet
- Dimensions: 10 X 11
Dining room
- Level: Upper
- Area: 45 Square Feet
- Dimensions: 5 X 9
Family room
- Level: Upper
- Area: 192 Square Feet
- Dimensions: 12 X 16
Kitchen
- Level: Upper
- Area: 132 Square Feet
- Dimensions: 12 X 11
Recreation room
- Level: Main
- Area: 132 Square Feet
- Dimensions: 12 X 11
Heating
- Forced Air, Natural Gas
Cooling
- Central Air, Electric
Appliances
- Included: Gas Water Heater
Features
- Has basement: No
- Has fireplace: No
Interior area
- Total structure area: 2,254
- Total interior livable area: 2,254 sqft
- Finished area above ground: 2,254
Property
Parking
- Total spaces: 1
- Parking features: Built In, Attached
- Attached garage spaces: 1
Accessibility
- Accessibility features: None
Features
- Levels: Three
- Stories: 3
- Pool features: Community
Lot
- Size: 1 Square Feet
Details
- Additional structures: Above Grade
- Parcel number: 2103199607
- Zoning: RESIDENTIAL
- Special conditions: Standard
Construction
Type & style
- Home type: Townhouse
- Architectural style: Traditional
- Property subtype: Townhouse
Materials
- Vinyl Siding
- Foundation: Slab
Condition
- Excellent
- New construction: Yes
- Year built: 2026
Details
- Builder model: The Elmwood with Front Garage
- Builder name: Lennar
Utilities & green energy
- Sewer: Public Sewer
- Water: Public
Community & HOA
Community
- Subdivision: Lakeside At Trappe
HOA
- Has HOA: Yes
- HOA fee: $79 monthly
Location
- Region: Trappe
Financial & listing details
- Price per square foot: $146/sqft
- Annual tax amount: $1
- Date on market: 6/8/2026
- Listing agreement: Exclusive Right To Sell
- Listing terms: Conventional,FHA,VA Loan,Cash
- Ownership: Fee Simple
Estimated market value
Not available
Estimated sales range
Not available
Not available
Price history
| Date | Event | Price |
|---|---|---|
| 8/12/2026 | Pending sale | $328,940+7.9%$146/sqft |
Source:  Bright MLS #MDTA2014084 Report a problem Bright MLS #MDTA2014084 Report a problem | ||
| 6/23/2026 | Price change | $304,990-7.3%$135/sqft |
Source:  Lennar Homes Report a problem Lennar Homes Report a problem | ||
| 6/8/2026 | Price change | $328,940+0.8%$146/sqft |
Source: Bright MLS #MDTA2014084 Report a problem | ||
| 5/19/2026 | Listed for sale | $326,440$145/sqft |
Source: Lennar Homes Report a problem | ||
Public tax history
Tax history is unavailable.
Monthly payment
Est. payment
Payment breakdown
Explore the cost of this home by adjusting the details. Changes won't be saved.Climate risks
Neighborhood: 21673
Nearby schools
GreatSchools rating
- 9/10White Marsh Elementary SchoolGrades: PK-5Distance: 0.9 mi
- 4/10Easton Middle SchoolGrades: 6-8Distance: 6.9 mi
- 5/10Easton High SchoolGrades: 9-12Distance: 6.3 mi
Schools provided by the listing agent
- District: Talbot County Public Schools
Source: Bright MLS. This data may not be complete. We recommend contacting the local school district to confirm school assignments for this home.
- $324,9903 bd3 ba2.2k sqft1410 Lake Geneva Dr, Trappe, MD 21673Pending
- $299,9903 bd3 ba2.2k sqft1417 Lake Geneva Dr, Trappe, MD 21673Sold
- $318,8903 bd3 ba2.2k sqft1415 Lake Geneva Dr, Trappe, MD 21673Sold
- $319,9903 bd3 ba2.2k sqft1419 Lake Geneva Dr, Trappe, MD 21673Sold
- $299,9903 bd3 ba2.2k sqft1413 Lake Geneva Dr, Trappe, MD 21673Sold
- $299,9903 bd3 ba2.2k sqft1423 Lake Geneva Dr, Trappe, MD 21673Sold
- $299,9903 bd3 ba2.2k sqft1427 Lake Geneva Dr, Trappe, MD 21673Sold
- $399,200-- bd4 ba2.9k sqft29575 Timberwind Ln, Trappe, MD 21673Off Market
A local agent can set up tours, give advice and negotiate with sellers.
A local lender can help you make sure your offer is ready when you are.
Similar homes
- $369,0002 bd1 ba1.3k sqft5116 Ocean Gtwy, Trappe, MD 21673For Sale
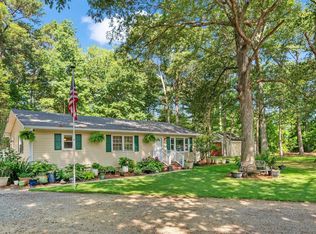
 MLS ID #MDTA2014282, Sam Boone, Keller Williams Flagship. Bright MLS
 - $489,9903 bd2 ba2.1k sqft1549 Lake Tahoe Dr, Trappe, MD 21673New Construction
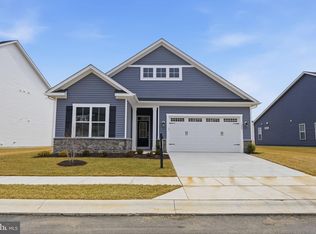 MLS ID #MDTA2012834, Elizabeth Ellis, Brookfield Mid-Atlantic Brokerage, LLC. Bright MLS
 - $469,9903 bd2 ba2.5k sqft1553 Lake Tahoe Dr, Trappe, MD 21673New Construction
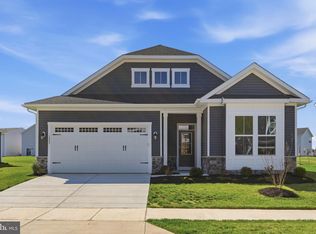 MLS ID #MDTA2011608, Elizabeth Ellis, Brookfield Mid-Atlantic Brokerage, LLC. Bright MLS
 - $492,4404 bd4 ba2.3k sqft231 Silver Lake Ln, Trappe, MD 21673New Construction
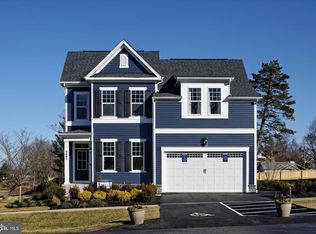 MLS ID #MDTA2013576, Elizabeth Ellis, Brookfield Mid-Atlantic Brokerage, LLC. Bright MLS
 - $335,0004 bd3 ba2.3k sqft105 Mako Dr, Cambridge, MD 21613For SaleMLS ID #MDDO2012794, Ralph Harvey, ListWithFreedom.com. Bright MLS
- $325,0004 bd3 ba1.9k sqft505 Wheatley Dr, Easton, MD 21601For SaleMLS ID #MDTA2014430, Shay Prattis, Keller Williams Realty. Bright MLS
- $359,9904 bd3 ba2.1k sqft2131 Winterberry Ln, Cambridge, MD 21613New ConstructionBright MLS
- $374,9003 bd3 ba2.2k sqft29053 Superior Cir, Easton, MD 21601For SaleMLS ID #MDTA2014082, Alicia G Dulin, Benson & Mangold, LLC. Bright MLS
- $314,9003 bd3 ba2k sqft519 Seaway Ln Unit 157, Cambridge, MD 21613For SaleMLS ID #MDDO2012036, Sydney Johnson Cohee, Sharon Real Estate P.C.. Bright MLS
- $349,9904 bd4 ba2.3k sqft2206 Winterberry Ln, Cambridge, MD 21613New ConstructionBright MLS
- $349,9003 bd3 ba1.3k sqft7412 Tour Dr, Easton, MD 21601For SaleMLS ID #MDTA2014656, Chuck Mangold JR., Benson & Mangold, LLC. Bright MLS
- $394,7934 bd3 ba2.3k sqft29281 Superior Cir, Easton, MD 21601For SaleMLS ID #MDTA2014634, Jenn Angel-Fuhlman, Coldwell Banker Realty. Bright MLS
- $359,9903 bd4 ba2.3k sqft2198 Winterberry Ln, Cambridge, MD 21613New ConstructionMLS ID #MDDO2012530, Mrs. Terri E Hill, Builder Solutions Realty. Bright MLS
- $274,9903 bd3 ba1.8k sqft2174 Winterberry Ln, Cambridge, MD 21613New ConstructionBright MLS
- $324,9504 bd2 ba2k sqft415 Maryland Ave, Cambridge, MD 21613For SaleMLS ID #MDDO2012524, Denis Gasper, Benson & Mangold, LLC. Bright MLS
- $285,0003 bd3 ba1.7k sqft520 Marshy Cv Unit 163, Cambridge, MD 21613For SaleMLS ID #MDDO2011884, Barbara McCaffrey, Redfin Corp. Bright MLS
- $370,0003 bd3 ba1.8k sqft408 Crowberry Cir, Easton, MD 21601For SaleMLS ID #MDTA2014114, Brian Gearhart, Benson & Mangold, LLC. Bright MLS
- $324,9003 bd3 ba2k sqft109 Willis St, Cambridge, MD 21613For SaleMLS ID #MDDO2012570, Val Brown, Coldwell Banker Realty. Bright MLS
- $349,9004 bd3 ba1.9k sqft146 Regulator Dr N, Cambridge, MD 21613For SaleMLS ID #MDDO2012148, Shane Slacum, LPT Realty, LLC. Bright MLS
- $349,9903 bd3 ba2.3k sqft2129 Winterberry Ln, Cambridge, MD 21613New ConstructionMLS ID #MDDO2012632, Mrs. Terri E Hill, Builder Solutions Realty. Bright MLS
