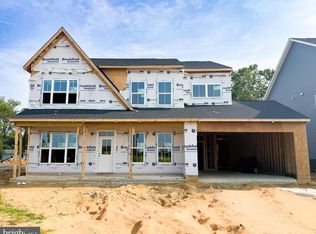
Brand‑new Torrington with a main‑level primary bedroom—now under construction and available for a fall move‑in! This thoughtfully designed home offers 4 bedrooms and 3.5 bathrooms. The open main level features volume ceilings in the great room, creating an airy and inviting living space. Gourmet kitchen with stainless steel appliances including hood, white cabinets and quartz counters. The main‑level primary suite is a true retreat, complete with a deluxe bath including a separate soaking tub and shower. Step outside to the rear sundeck, perfect for enjoying peaceful outdoor moments or entertaining guests. Located in Lakeside at Trappe, an amenity‑rich, master‑planned community just minutes from Easton, residents enjoy a lifestyle designed for connection and recreation. Current community amenities include: Resort‑style swimming pool Bathhouse with fitness room Ping pong & cornhole Playground & sports courts Dedicated Bark Park An immersive lakeside experience is planned, offering even more opportunities to enjoy the outdoors and waterfront lifestyle. With easy access to Easton, Cambridge, and surrounding areas, Lakeside at Trappe combines small‑town charm with everyday convenience in the heart of the growing Chesapeake Bay region. ✨ Ask about builder incentives!
New construction
Price increase: $35K (8/18)
$527,415
231 Silver Lake Ln, Trappe, MD 21673
4beds
2,340sqft
Single Family Residence
Built in 2026
8,368 Square Feet Lot
$525,200 Zestimate®
$225/sqft
$87/mo HOA
What's special
Open main levelQuartz countersWhite cabinetsRear sundeckGourmet kitchen
- 138 days
- 117
- 4
Zillow last checked:
Listing updated:
Listed by:
Elizabeth Ellis 703-987-3060,
Brookfield Mid-Atlantic Brokerage, LLC (703) 420-3322
Source: Bright MLS,MLS#: MDTA2013576
Facts & features
Interior
Bedrooms & bathrooms
- Bedrooms: 4
- Bathrooms: 4
- Full bathrooms: 3
- 1/2 bathrooms: 1
- Main level bathrooms: 2
- Main level bedrooms: 1
Basement
- Area: 0
Heating
- Heat Pump, Electric
Cooling
- Central Air, Electric
Appliances
- Included: Stainless Steel Appliance(s), Electric Water Heater
- Laundry: Hookup
Features
- Dining Area, Open Floorplan, Family Room Off Kitchen, Walk-In Closet(s), Entry Level Bedroom, 9'+ Ceilings
- Has basement: No
- Has fireplace: No
Interior area
- Total structure area: 2,340
- Total interior livable area: 2,340 sqft
- Finished area above ground: 2,340
- Finished area below ground: 0
Property
Parking
- Total spaces: 2
- Parking features: Garage Faces Front, Attached
- Attached garage spaces: 2
Accessibility
- Accessibility features: None
Features
- Levels: Two
- Stories: 2
- Patio & porch: Deck
- Pool features: Community
Lot
- Size: 8,368 Square Feet
Details
- Additional structures: Above Grade, Below Grade
- Parcel number: NO TAX RECORD
- Zoning: R
- Special conditions: Standard
Construction
Type & style
- Home type: SingleFamily
- Architectural style: Craftsman
- Property subtype: Single Family Residence
Materials
- Vinyl Siding
- Foundation: Slab
- Roof: Shingle
Condition
- Excellent
- New construction: Yes
- Year built: 2026
Details
- Builder model: TORRINGTON
- Builder name: Brookfield Residential
Utilities & green energy
- Sewer: Public Septic
- Water: Public
- Utilities for property: Fiber Optic
Community & HOA
Community
- Subdivision: Lakeside At Trappe
HOA
- Has HOA: Yes
- Services included: Common Area Maintenance, Health Club, Management, Pool(s)
- HOA fee: $87 monthly
Location
- Region: Trappe
- Municipality: Trappe
Financial & listing details
- Price per square foot: $225/sqft
- Date on market: 4/22/2026
- Listing agreement: Exclusive Agency
- Ownership: Fee Simple
Estimated market value
$525,200
$499,000 - $551,000
$2,946/mo
Price history
| Date | Event | Price |
|---|---|---|
| 8/18/2026 | Price change | $527,415+7.1%$225/sqft |
Source:  Bright MLS #MDTA2013576 Report a problem Bright MLS #MDTA2013576 Report a problem | ||
| 5/21/2026 | Price change | $492,440-7.5%$210/sqft |
Source: Bright MLS #MDTA2013576 Report a problem | ||
| 4/22/2026 | Listed for sale | $532,440$228/sqft |
Source: Bright MLS #MDTA2013576 Report a problem | ||
Public tax history
Tax history is unavailable.
Monthly payment
Est. payment
Payment breakdown
Explore the cost of this home by adjusting the details. Changes won't be saved.Climate risks
Neighborhood: 21673
Nearby schools
Schools provided by the listing agent
- District: Talbot County Public Schools
Source: Bright MLS. This data may not be complete. We recommend contacting the local school district to confirm school assignments for this home.
Similar homes
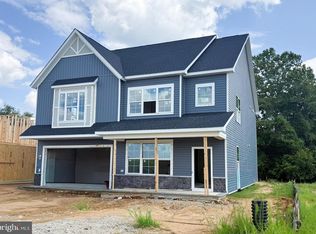
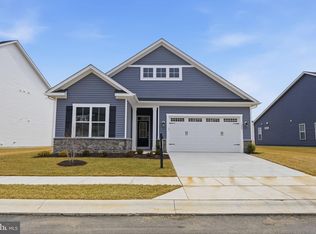
- $509,9903 bd2 ba2.1k sqft1549 Lake Tahoe Dr, Trappe, MD 21673New Construction
 Bright MLS
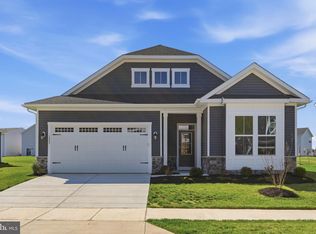
 - $489,9903 bd2 ba2.5k sqft1553 Lake Tahoe Dr, Trappe, MD 21673New Construction
 Bright MLS
 - from $454,9904 bd3 ba2.3k sqftTorrington Plan, Single Family Homes at Lakeside at Trappe, Trappe, MD 21673New Construction
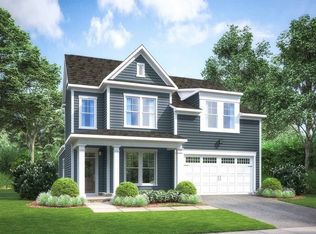 Brookfield Residential
 - $485,0004 bd3 ba3.4k sqft2669 Ocean Gtwy, Trappe, MD 21673For Sale
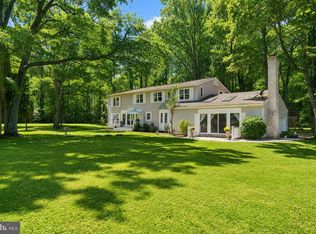 MLS ID #MDTA2012186, Barbara Watkins, Benson & Mangold, LLC. Bright MLS
 - $525,0003 bd3 ba2.9k sqft7351 Casey Ave, Easton, MD 21601For SaleMLS ID #MDTA2014076, Jean Tullier, Coldwell Banker Realty. Bright MLS
- $534,9003 bd3 ba2.3k sqft7401 Casey Ave, Easton, MD 21601For SaleMLS ID #MDTA2014506, Laura Anderson, Coldwell Banker Realty. Bright MLS
- $495,0003 bd3 ba2.8k sqft29833 Hillary Ave, Easton, MD 21601For SaleMLS ID #MDTA2014254, Lish Gannon, Benson & Mangold, LLC. Bright MLS
- $495,0003 bd3 ba2.3k sqft7432 Karen Ave, Easton, MD 21601For SaleMLS ID #MDTA2014442, Kelly Showell, Benson & Mangold, LLC. Bright MLS
- $474,9003 bd3 ba2.3k sqft7449 Kevin Ave, Easton, MD 21601For SaleMLS ID #MDTA2014104, Coard Benson, Benson & Mangold, LLC. Bright MLS
- $499,9003 bd3 ba2.2k sqft7 Hatsawap Rd, Cambridge, MD 21613For SaleMLS ID #MDDO2011604, Barbara Watkins, Benson & Mangold, LLC. Bright MLS
- $550,0004 bd3 ba2.2k sqft10490 Longwoods Rd, Easton, MD 21601For SaleMLS ID #MDTA2013434, Brian Gearhart, Benson & Mangold, LLC. Bright MLS
- $480,0004 bd3 ba2.7k sqft1109 Locust St, Cambridge, MD 21613For SaleMLS ID #MDDO2012498, Kimberly Herrewig, CENTURY 21 New Millennium. Bright MLS
- $559,0003 bd3 ba2.5k sqft28642 Clubhouse Dr, Easton, MD 21601For SaleMLS ID #MDTA2013374, Jana Meredith, Meredith Fine Properties. Bright MLS
- $595,0003 bd3 ba1.9k sqft11 Londonderry Dr, Easton, MD 21601For SaleMLS ID #MDTA2014554, Debbie Mangold Lipscomb, Benson & Mangold, LLC. Bright MLS
- $569,9003 bd3 ba2.7k sqft7884 Laurel Ln, Denton, MD 21629For SaleMLS ID #MDCM2007758, Samantha Grimes, Chesapeake Real Estate Associates, LLC. Bright MLS
- $415,0004 bd3 ba2.4k sqft2 Mimosa Ct, Cambridge, MD 21613For SaleMLS ID #MDDO2012940, Linda Moore, Long & Foster Real Estate, Inc.. Bright MLS
