Nestled among the towering evergreens on a shy acre along Leisure Land Lane, this stunning 3 bedroom, 2 bath mountain retreat offers 1850 square feet of refined living. Gourmet kitchen features an over-sized island, double ovens, hickory cabinetry, and sparkling Brazilian cherrywood floors. Spacious dining area opens to a large patio - ideal for outdoor entertaining. Vaulted great room showcases a striking river rock granite fireplace. Luxurious primary suite includes a 2 sided fireplace, jetted tub, dual sinks, Italian marble floors and spa-style shower with multiple body sprays. The detached 672 sq ft finished office/bonus room provides ample options (home office, art studio, yoga/workout space, guest space) or anything else you can think of! The over-sized 3 car attached garage has room for all your toys & if not, there is another storage building for even more of your tools and toys! Property borders State Land and Yakima river (Blue Ribbon Fly Fishing) is walking distance away as well as the Palouse to Cascades Trail for hiking and biking! Just minutes to I-90 and Suncadia for a round of afternoon golf!
Sold
Listed by: Coldwell Banker Bain • Kim Lohnes
Bought with: RE/MAX Integrity
$724,950
1510 Leisure Land Lane, Cle Elum, WA 98922
3beds
1,850sqft
Single Family Residence
Built in 2002
0.83 Acres Lot
$724,600 Zestimate®
$392/sqft
$2,813 Estimated rent
Home value
$724,600
$681,000 - $768,000
$2,813/mo
Zestimate® history
Owner options
List your home for rent
$2,813/mo
Rent Zestimate®
Find your next renter with Zillow Rental Manager. Plus, with online applications, you can quickly screen prospective tenants – for free.
$2,813/mo
Rent Zestimate®
Refinance and save
$4,672/mo
Est. payment
Refinancing to a lower rate could help reduce your monthly payments and save thousands over the life of the loan.
$4,672/mo
Est. payment
Explore your selling options
Work with a Zillow partner agent
Leverage their expertise and Zillow's premium Showcase listings to get your home seen by more buyers.
Get startedList with your own agent
Get your home in front of millions of buyers by listing it on Zillow.
Learn how to do itSell it yourself
Take full control of how buyers see your home on Zillow by listing For Sale by Owner (FSBO).
List your homeWhat's special
Gourmet kitchenProperty borders state landAnother storage buildingOver-sized islandSparkling brazilian cherrywood floorsLuxurious primary suiteShy acre
Zillow last checked:
Listing updated:
Listed by:
Kim Lohnes,
Coldwell Banker Bain
Bought with:
Diane Davi, 118148
RE/MAX Integrity
Source: NWMLS as distributed by MLS GRID,MLS#: 2498710
Facts & features
Interior
Bedrooms & bathrooms
- Bedrooms: 3
- Bathrooms: 2
- Full bathrooms: 2
- Main level bathrooms: 2
- Main level bedrooms: 3
Primary bedroom
- Level: Main
Bedroom
- Level: Main
Bedroom
- Level: Main
Bathroom full
- Level: Main
Bathroom full
- Level: Main
Other
- Description: Detached 672 sq ft office
- Level: Main
Dining room
- Level: Main
Entry hall
- Level: Main
Kitchen with eating space
- Level: Main
Living room
- Level: Main
Utility room
- Level: Main
Heating
- Fireplace, Forced Air, Electric, Propane
Cooling
- Forced Air
Appliances
- Included: Dishwasher, Disposal, Double Oven, Dryer, Microwave, Refrigerator, Washer, Dishwasher(s), Dryer(s), Garbage Disposal, Microwave(s), Refrigerator(s), Washer(s), Water Heater Location: garage
Features
- Bath Off Primary, Central Vacuum, Ceiling Fan(s), Dining Room
- Flooring: Ceramic Tile, Hardwood, Carpet
- Windows: Dbl Pane/Storm Window
- Basement: None
- Number of fireplaces: 2
- Fireplace features: Gas, Main Level: 2, Fireplace
Interior area
- Total structure area: 1,850
- Total interior livable area: 1,850 sqft
Property
Parking
- Total spaces: 18
- Parking features: Driveway, Attached Garage, Off Street, RV Parking
- Has attached garage: Yes
- Covered spaces: 3
- Uncovered spaces: 15
Features
- Levels: One
- Stories: 1
- Entry location: Main
- Patio & porch: Bath Off Primary, Built-In Vacuum, Ceiling Fan(s), Dbl Pane/Storm Window, Dining Room, Fireplace, Fireplace (Primary Bedroom), Jetted Tub, Vaulted Ceiling(s), Walk-In Closet(s), Wired for Generator
- Spa features: Bath
- Has view: Yes
- View description: Territorial
Lot
- Size: 0.83 Acres
- Features: Adjacent to Public Land, Corner Lot, Secluded, Deck, Fenced-Partially, Outbuildings, Patio, Propane, RV Parking, Shop
- Topography: Level,Partial Slope
- Residential vegetation: Brush, Garden Space, Wooded
Details
- Parcel number: 715934
- Zoning description: Jurisdiction: County
- Special conditions: Standard
- Other equipment: Wired for Generator
Construction
Type & style
- Home type: SingleFamily
- Architectural style: 1 Story
- Property subtype: Single Family Residence
Materials
- Cement Planked, Stone, Cement Plank
- Foundation: Poured Concrete
- Roof: Metal
Condition
- Very Good
- Year built: 2002
- Major remodel year: 2002
Utilities & green energy
- Electric: Company: Puget Sound Energy
- Sewer: Septic Tank
- Water: Individual Well
Community & HOA
Community
- Subdivision: Bull Frog
HOA
- Services included: Road Maintenance, Snow Removal
- HOA fee: $300 annually
Location
- Region: Cle Elum
Financial & listing details
- Price per square foot: $392/sqft
- Tax assessed value: $663,150
- Annual tax amount: $4,496
- Date on market: 5/7/2026
- Cumulative days on market: 78 days
- Listing terms: Conventional
- Inclusions: Dishwasher(s), Double Oven, Dryer(s), Garbage Disposal, Microwave(s), Refrigerator(s), Washer(s)
- Road surface type: Dirt
Price history
| Date | Event | Price |
|---|---|---|
| 7/24/2026 | Sold | $724,950$392/sqft |
Source:  NWMLS as distributed by MLS GRID #2498710 Report a problem NWMLS as distributed by MLS GRID #2498710 Report a problem | ||
| 6/24/2026 | Pending sale | $724,950$392/sqft |
Source: NWMLS as distributed by MLS GRID #2498710 Report a problem | ||
| 5/14/2026 | Price change | $724,950-3.2%$392/sqft |
Source: NWMLS as distributed by MLS GRID #2498710 Report a problem | ||
| 4/8/2026 | Listed for sale | $749,000+76.4%$405/sqft |
Source: NWMLS as distributed by MLS GRID #2498710 Report a problem | ||
| 1/30/2008 | Sold | $424,500$229/sqft |
Source: NWMLS as distributed by MLS GRID #27152130 Report a problem | ||
Public tax history
| Year | Property taxes | Tax assessment |
|---|---|---|
| 2024 | $4,098 +1.9% | $663,150 -4.7% |
| 2023 | $4,022 +1.5% | $695,950 +14.8% |
| 2022 | $3,962 +9.7% | $606,470 +27.7% |
| 2021 | $3,612 +10.7% | $474,970 +29.5% |
| 2019 | $3,263 +30.6% | $366,900 +18.6% |
| 2018 | $2,498 | $309,300 |
| 2017 | $2,498 | $309,300 |
| 2016 | $2,498 | $309,300 |
| 2015 | $2,498 -0.3% | $309,300 +1.8% |
| 2013 | $2,506 | $303,960 -6.5% |
| 2010 | -- | $325,260 |
| 2009 | -- | $325,260 |
Find assessor info on the county website
Neighborhood: 98922
Nearby homes
- $785,0003 bd3 ba2.1k sqft330 Pebble Beach Dr, Cle Elum, WA 98922Sold
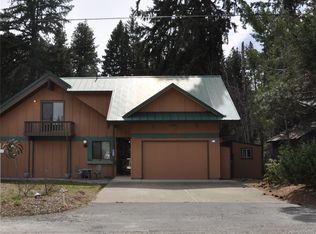
- $665,0003 bd2 ba1.7k sqft491 Pebble Beach Dr, Cle Elum, WA 98922Sold

- $1,133,0002 bd4 ba2.5k sqft381 Pebble Beach Dr, Cle Elum, WA 98922Sold

- $750,0003 bd3 ba2.1k sqft361 Pebble Beach Dr, Cle Elum, WA 98922Sold

- $800,0003 bd3 ba2.4k sqft321 Pebble Beach Dr, Cle Elum, WA 98922Sold
- $85,0000.33 Acres7 Kuhuku Ct, Cle Elum, WA 98922Lot/Land
- $--9,583.2 Square Feet0 Saint Andrews Dr, Cle Elum, WA 98922Off Market
- $979,0003 bd3 ba2k sqft691 Pebble Beach Dr, Cle Elum, WA 98922For Sale
Nearby schools
GreatSchools rating
- 8/10Cle Elum Roslyn Elementary SchoolGrades: PK-5Distance: 3.7 mi
- 7/10Walter Strom Middle SchoolGrades: 6-8Distance: 3.8 mi
- 6/10Cle Elum Roslyn High SchoolGrades: 9-12Distance: 3.7 mi
Schools provided by the listing agent
- Elementary: Cle Elum Roslyn Elem
- Middle: Walter Strom Jnr
- High: Cle Elum Roslyn High
Source: NWMLS as distributed by MLS GRID. This data may not be complete. We recommend contacting the local school district to confirm school assignments for this home.
Get a cash offer in 3 minutes
Find out how much your home could sell for in as little as 3 minutes with a no-obligation cash offer.
Estimated market value
$724,600
Get a cash offer in 3 minutes
Find out how much your home could sell for in as little as 3 minutes with a no-obligation cash offer.
Estimated market value
$724,600
- Washington
- Kittitas County
- Cle Elum
- 98922
- 1510 Leisure Land Lane
Nearby cities
Nearby zip codes
Other Cle Elum Topics
