Spacious 4-bedroom, 2.5-bath home in Knightdale's Cheswick subdivision with over 2,300 sq ft of living space. The first floor features wide plank hardwoods, a dining room with coffered ceiling, and a kitchen with granite countertops, tile backsplash, stainless appliances, spacious walk-in pantry, butler's pantry, and an island with seating, plus a separate dining area. Relax and entertain on the large, deep covered front porch or in the rear yard with two concrete patio areas—one covered with a fan plus an additional open space—backed by trees for added privacy. A mudroom entrance from the two-car garage adds convenience. The primary suite offers a tray ceiling, garden tub, separate shower, dual vanities, and two walk-in closets. Recent updates include restained hardwood floors, freshly repainted living areas, and full exterior pressure washing. Cheswick offers a pool with slide, multiple playgrounds, sidewalks, common areas, pet park, and easy access to Panther Rock Park and walking trails. A growing community with convenient access to area amenities, this home combines comfort and lifestyle in a desirable location. Seller is including a home warranty, and patio furniture may convey with a reasonable offer.
Sold for $412,000
$412,000
1510 Lena Ln, Knightdale, NC 27545
4beds
2,319sqft
Single Family Residence, Residential
Built in 2015
6,969 Square Feet Lot
$427,000 Zestimate®
$178/sqft
$2,251 Estimated rent
Home value
$427,000
$406,000 - $448,000
$2,251/mo
Zestimate® history
Owner options
List your home for rent
$2,251/mo
Rent Zestimate®
Find your next renter with Zillow Rental Manager. Plus, with online applications, you can quickly screen prospective tenants – for free.
$2,251/mo
Rent Zestimate®
Refinance and save
$2,972/mo
Est. payment
Refinancing to a lower rate could help reduce your monthly payments and save thousands over the life of the loan.
$2,972/mo
Est. payment
Explore your selling options
Work with a Zillow partner agent
Leverage their expertise and Zillow's premium Showcase listings to get your home seen by more buyers.
Get startedList with your own agent
Get your home in front of millions of buyers by listing it on Zillow.
Learn how to do itSell it yourself
Take full control of how buyers see your home on Zillow by listing For Sale by Owner (FSBO).
List your homeWhat's special
Wide plank hardwoodsRestained hardwood floorsIsland with seatingStainless appliancesTile backsplashFull exterior pressure washingSpacious walk-in pantry
Zillow last checked:
Listing updated:
Listed by:
Robyn Ashe 919-741-9319,
Rock Real Estate, LLC
Bought with:
Tiffany Williamson, 279179
Navigate Realty
Shujaat ali, 282996
Navigate Realty
Source: Doorify MLS,MLS#: 10124938
Facts & features
Interior
Bedrooms & bathrooms
- Bedrooms: 4
- Bathrooms: 3
- Full bathrooms: 2
- 1/2 bathrooms: 1
Heating
- Central, Electric, Fireplace(s), Zoned
Cooling
- Ceiling Fan(s), Central Air, Electric, Zoned
Appliances
- Included: Dishwasher, Disposal, Electric Range, Electric Water Heater, Ice Maker, Microwave, Range Hood, Refrigerator, Self Cleaning Oven, Stainless Steel Appliance(s)
- Laundry: Laundry Room, Upper Level
Features
- Bathtub/Shower Combination, Pantry, Ceiling Fan(s), Coffered Ceiling(s), Dining L, Double Vanity, Dual Closets, Eat-in Kitchen, Entrance Foyer, Granite Counters, High Ceilings, Kitchen Island, Separate Shower, Smooth Ceilings, Soaking Tub, Tray Ceiling(s), Walk-In Closet(s)
- Flooring: Carpet, Hardwood, Vinyl
- Number of fireplaces: 1
- Fireplace features: Living Room
Interior area
- Total structure area: 2,319
- Total interior livable area: 2,319 sqft
- Finished area above ground: 2,319
- Finished area below ground: 0
Property
Parking
- Total spaces: 2
- Parking features: Concrete, Driveway, Garage, Garage Door Opener
- Attached garage spaces: 2
Features
- Levels: Two
- Stories: 1
- Patio & porch: Covered, Front Porch, Patio, Rear Porch
- Exterior features: Rain Gutters
- Pool features: Association, Community
- Fencing: None
- Has view: Yes
Lot
- Size: 6,969 Square Feet
- Features: Landscaped
Details
- Parcel number: 1733924956
- Special conditions: Standard
Construction
Type & style
- Home type: SingleFamily
- Architectural style: Craftsman
- Property subtype: Single Family Residence, Residential
Materials
- Stone, Vinyl Siding
- Foundation: Slab
- Roof: Shingle
Condition
- New construction: No
- Year built: 2015
Utilities & green energy
- Sewer: Public Sewer
- Water: Public
Community & HOA
Community
- Features: Park, Playground, Pool, Sidewalks, Street Lights
- Subdivision: Cheswick
HOA
- Has HOA: Yes
- Amenities included: Dog Park, Playground, Pool, Trail(s)
- Services included: None
- HOA fee: $485 semi-annually
Location
- Region: Knightdale
Financial & listing details
- Price per square foot: $178/sqft
- Tax assessed value: $420,522
- Annual tax amount: $4,044
- Date on market: 10/1/2025
Price history
| Date | Event | Price |
|---|---|---|
| 3/25/2026 | Sold | $412,000-5.3%$178/sqft |
Source:  Doorify MLS #10124938 Report a problem Doorify MLS #10124938 Report a problem | ||
| 2/25/2026 | Pending sale | $435,000$188/sqft |
Source: Doorify MLS #10124938 Report a problem | ||
| 2/4/2026 | Price change | $435,000-2.2%$188/sqft |
Source: Doorify MLS #10124938 Report a problem | ||
| 10/1/2025 | Listed for sale | $445,000+89.4%$192/sqft |
Source: Doorify MLS #10124938 Report a problem | ||
| 5/27/2015 | Sold | $234,900$101/sqft |
Source: Doorify MLS #1988407 Report a problem | ||
Public tax history
| Year | Property taxes | Tax assessment |
|---|---|---|
| 2025 | $4,045 +0.4% | $420,522 |
| 2024 | $4,030 +25.6% | $420,522 +46% |
| 2023 | $3,209 +3.5% | $288,050 |
| 2022 | $3,101 +4.8% | $288,050 |
| 2021 | $2,958 | $288,050 |
| 2020 | $2,958 +7.1% | $288,050 +20.9% |
| 2019 | $2,762 | $238,253 |
| 2018 | $2,762 +10% | $238,253 |
| 2017 | $2,510 +1.6% | $238,253 +0.2% |
| 2016 | $2,471 +463.3% | $237,848 +466.3% |
| 2015 | $439 | $42,000 |
Find assessor info on the county website
Neighborhood: 27545
Nearby homes
- $380,4004 bd3 ba2.1k sqft1512 Lena Ln, Knightdale, NC 27545Off Market
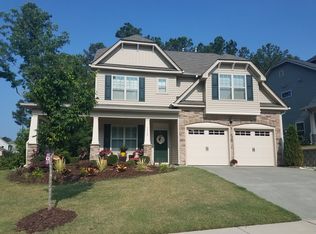
- $425,8004 bd3 ba2.6k sqft1508 Lena Ln, Knightdale, NC 27545Off Market

- $14,791 Square FeetLena Ln, Knightdale, NC 27545Off Market
- $411,700-- bd2 ba2.4k sqft1506 Lena Ln, Knightdale, NC 27545Off Market
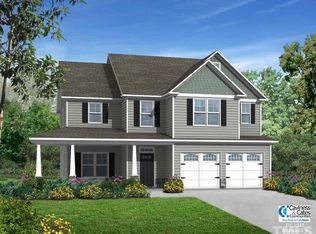
- $539,2355 bd4 ba3k sqft849 Cassa Clubhouse Way, Knightdale, NC 27545Pending
- $408,500-- bd3 ba3k sqft1509 Lena Ln, Knightdale, NC 27545Sold
- $428,0003 bd3 ba2.6k sqft1511 Lena Ln, Knightdale, NC 27545Off Market
- $465,0004 bd3 ba2.7k sqft1507 Lena Ln, Knightdale, NC 27545Sold
Nearby schools
GreatSchools rating
- 5/10Hodge Road ElementaryGrades: PK-5Distance: 1 mi
- 3/10Neuse River MiddleGrades: 6-8Distance: 4.6 mi
- 3/10Knightdale HighGrades: 9-12Distance: 4.5 mi
Schools provided by the listing agent
- Elementary: Wake County Schools
- Middle: Wake County Schools
- High: Wake County Schools
Source: Doorify MLS. This data may not be complete. We recommend contacting the local school district to confirm school assignments for this home.
Get a cash offer in 3 minutes
Find out how much your home could sell for in as little as 3 minutes with a no-obligation cash offer.
Estimated market value
$427,000
Get a cash offer in 3 minutes
Find out how much your home could sell for in as little as 3 minutes with a no-obligation cash offer.
Estimated market value
$427,000
- North Carolina
- Wake County
- Knightdale
- 27545
- 1510 Lena Ln
Nearby cities
Nearby zip codes
Other Knightdale Topics
