This inviting updated red-brick home offers four finished levels of versatile living space, thoughtfully enhanced while preserving its classic character. The main level features a welcoming living room with fireplace and dining room, an updated kitchen, convenient powder room, and a sunroom addition overlooking the lush surroundings—an ideal space for relaxing or entertaining. The second level includes three bedrooms and two renovated full baths, while the finished third level provides a spacious, open area perfect for a home office, studio, playroom, or additional living space. The finished lower level offers even more flexibility with a family room, recreation room, half bath, and ample storage. Outside, the beautifully established landscaping features mature plantings and colorful gardens that create a peaceful backdrop for outdoor living. A large screened-in porch provides a comfortable setting for enjoying the outdoors, while the adjoining deck offers additional space for dining, entertaining, or simply unwinding. A storage shed provides added convenience, and off-street parking completes the property. Filled with warmth and character, this distinctive home combines flexible interior spaces with exceptional outdoor areas in an established neighborhood.
For sale
$989,000
1510 Live Oak Dr, Silver Spring, MD 20910
4beds
1,752sqft
Single Family Residence
Built in 1947
7,500 Square Feet Lot
$957,800 Zestimate®
$564/sqft
$-- HOA
What's special
Updated red-brick homeOff-street parkingUpdated kitchenThree bedrooms
- 4 days
- 388
- 28
Zillow last checked:
Listing updated:
Listed by:
Themis Johnson 301-404-7355,
Long & Foster Real Estate, Inc. 202-547-9200
Source: Bright MLS,MLS#: MDMC2251766
Facts & features
Interior
Bedrooms & bathrooms
- Bedrooms: 4
- Bathrooms: 4
- Full bathrooms: 2
- 1/2 bathrooms: 2
- Main level bathrooms: 1
Basement
- Area: 968
Heating
- Radiator, Natural Gas
Cooling
- Central Air, Electric
Appliances
- Included: Electric Water Heater
Features
- Basement: Partial,Finished,Improved,Exterior Entry
- Number of fireplaces: 1
- Fireplace features: Brick
Interior area
- Total structure area: 2,720
- Total interior livable area: 1,752 sqft
- Finished area above ground: 1,752
- Finished area below ground: 0
Property
Parking
- Total spaces: 2
- Parking features: Free, Driveway
- Uncovered spaces: 2
Accessibility
- Accessibility features: None
Features
- Levels: Four
- Stories: 4
- Pool features: None
Lot
- Size: 7,500 Square Feet
Details
- Additional structures: Above Grade, Below Grade
- Parcel number: 161301425597
- Zoning: R60
- Special conditions: Standard
Construction
Type & style
- Home type: SingleFamily
- Architectural style: Colonial
- Property subtype: Single Family Residence
Materials
- Brick
- Foundation: Permanent
Condition
- New construction: No
- Year built: 1947
Utilities & green energy
- Sewer: Public Sewer
- Water: Public
Community & HOA
Community
- Subdivision: Woodside Forest
HOA
- Has HOA: No
Location
- Region: Silver Spring
Financial & listing details
- Price per square foot: $564/sqft
- Tax assessed value: $662,400
- Annual tax amount: $8,239
- Date on market: 8/27/2026
- Listing agreement: Exclusive Right To Sell
- Ownership: Fee Simple
Estimated market value
$957,800
$910,000 - $1.01M
$3,592/mo
Price history
| Date | Event | Price |
|---|---|---|
| 8/27/2026 | Listed for sale | $989,000+88%$564/sqft |
Source:  Bright MLS #MDMC2251766 Report a problem Bright MLS #MDMC2251766 Report a problem | ||
| 11/13/2003 | Sold | $526,000$300/sqft |
Source: Public Record Report a problem | ||
Public tax history
| Year | Property taxes | Tax assessment |
|---|---|---|
| 2025 | $7,547 +4.6% | $644,600 +2.8% |
| 2024 | $7,216 +4.7% | $626,800 +4.8% |
| 2023 | $6,892 +9.7% | $598,200 +5% |
| 2022 | $6,286 +5.4% | $569,600 +5.3% |
| 2021 | $5,965 +0.2% | $541,000 +0.3% |
| 2020 | $5,950 +0.7% | $539,367 +0.6% |
| 2019 | $5,912 -0.2% | $536,100 |
| 2018 | $5,922 +0% | $536,100 +2.9% |
| 2017 | $5,921 +23.8% | $521,000 +3% |
| 2016 | $4,783 | $505,900 +3.1% |
| 2015 | $4,783 | $490,800 +1.4% |
| 2014 | $4,783 | $483,800 +1.5% |
| 2013 | -- | $476,800 +1.5% |
| 2012 | -- | $469,800 |
| 2011 | -- | $469,800 |
| 2010 | -- | $469,800 -23.7% |
| 2009 | -- | $616,050 +12.9% |
| 2008 | -- | $545,742 +14.8% |
| 2007 | -- | $475,436 +17.4% |
| 2006 | -- | $405,130 +14% |
| 2005 | -- | $355,496 +16.2% |
| 2004 | -- | $305,863 +19.4% |
| 2003 | -- | $256,230 +6.6% |
| 2002 | -- | $240,380 |
| 2001 | -- | $240,380 |
Find assessor info on the county website
Monthly payment
Est. payment
Payment breakdown
Explore the cost of this home by adjusting the details. Changes won't be saved.Climate risks
Neighborhood: Woodside Forest
Nearby schools
Schools provided by the listing agent
- District: Montgomery County Public Schools
Source: Bright MLS. This data may not be complete. We recommend contacting the local school district to confirm school assignments for this home.
Similar homes
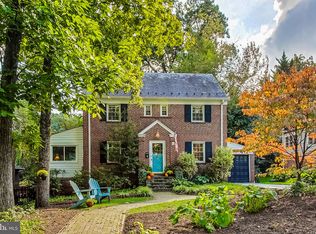
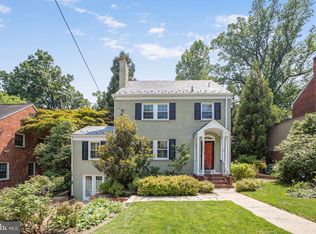
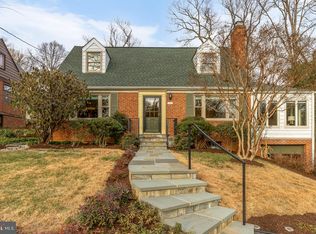
- $950,0004 bd3 ba2.5k sqft710 Wayne Ave, Silver Spring, MD 20910For Sale

 MLS ID #MDMC2239378, Kerri Murphy, RLAH @properties. Bright MLS
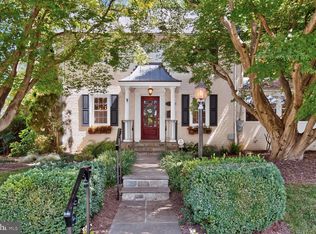
 - $875,0004 bd4 ba2.5k sqft10115 Gates Ave, Silver Spring, MD 20902For Sale
 MLS ID #MDMC2252912, Bryan Cantio, RE/MAX Allegiance. Bright MLS
 - $725,0003 bd2 ba1.7k sqft9129 Walden Rd, Silver Spring, MD 20901For Sale
 MLS ID #MDMC2252638, Donna Kerr, Donna Kerr Group. Bright MLS
 - $699,0004 bd3 ba2.4k sqft9703 Woodland Dr, Silver Spring, MD 20910For Sale
 MLS ID #MDMC2242530, Donna Kerr, Donna Kerr Group. Bright MLS
 - $718,0003 bd2 ba1.8k sqft505 Thayer Ave, Silver Spring, MD 20910For SaleMLS ID #MDMC2247212, Debbie Gerald, Compass. Bright MLS
- $1,099,0004 bd3 ba2.4k sqft6426 Hollins Dr, Bethesda, MD 20817For SaleMLS ID #MDMC2251236, Carol Ramirez, Berkshire Hathaway HomeServices PenFed Realty. Bright MLS
- $1,050,0004 bd3 ba2.2k sqft8511 Freyman Dr, Chevy Chase, MD 20815For SaleMLS ID #MDMC2248352, Jan Brito, Compass. Bright MLS
- $750,0004 bd3 ba2.4k sqft9501 Colesville Rd, Silver Spring, MD 20901For SaleMLS ID #MDMC2248358, Philip Kelley, Compass. Bright MLS
- $750,0003 bd2 ba1.2k sqft8306 Queen Annes Dr, Silver Spring, MD 20910For SaleMLS ID #MDMC2224644, Chris Brown, Long & Foster Real Estate, Inc.. Bright MLS
- $750,0004 bd3 ba1.8k sqft201 E Indian Spring Dr, Silver Spring, MD 20901For SaleMLS ID #MDMC2248782, Bryan Cantio, RE/MAX Allegiance. Bright MLS
- $1,450,0004 bd4 ba2.5k sqft3209 Cummings Ln, Chevy Chase, MD 20815For SaleMLS ID #MDMC2230232, Dan Metcalf, Perennial Real Estate. Bright MLS
- $899,0004 bd4 ba2.3k sqft1212 Underwood St NW, Washington, DC 20012For SaleMLS ID #DCDC2276376, Kira Epstein Begal, Washington Fine Properties, LLC. Bright MLS
- $995,0004 bd3 ba2.2k sqft311 Skyhill Rd, Alexandria, VA 22314For SaleMLS ID #VAAX2062768, Michael Manuel, Long & Foster Real Estate, Inc.. Bright MLS
- $1,079,9003 bd3 ba1.8k sqft5711 Wyngate Dr, Bethesda, MD 20817For SaleMLS ID #MDMC2249522, Drew Lowe, Long & Foster Real Estate, Inc.. Bright MLS
- $850,0004 bd3 ba1.8k sqft630 Blossom Dr, Rockville, MD 20850For SaleMLS ID #MDMC2245960, Megan Meekin, Compass. Bright MLS
- $960,0003 bd2 ba2.3k sqft2816 W George Mason Rd, Falls Church, VA 22042For SaleMLS ID #VAFX2337226, Roy Kohn, Redfin Corporation. Bright MLS
- $739,0004 bd3 ba2.2k sqft728 Milshire Ct, Silver Spring, MD 20905For SaleMLS ID #MDMC2251292, Kyle Richards, Compass. Bright MLS
- $945,0003 bd3 ba1.5k sqft2828 Wisconsin Ave NW APT 314, Washington, DC 20007For SaleMLS ID #DCDC2280276, CRISTINA SIMIONOV, Compass. Bright MLS
- $1,225,0004 bd3 ba2.3k sqft6412 Hollins Dr, Bethesda, MD 20817For SaleMLS ID #MDMC2251592, Katie Katzenberger Rubin, Keller Williams Realty Centre. Bright MLS
- $719,0004 bd3 ba2.4k sqft2604 Plyers Mill Rd, Silver Spring, MD 20902For SaleMLS ID #MDMC2244432, Kira Epstein Begal, Washington Fine Properties, LLC. Bright MLS
