Skip main navigation
Sold for $900,000
  • $900,000

    1511 Live Oak Dr, Silver Spring, MD 20910

    4beds
    1,840sqft
    Single Family Residence
    Built in 1956
    7,500 Square Feet Lot
    $913,400 Zestimate®
    $489/sqft
    $3,297 Estimated rent

    Home value

    $913,400

    $840,000 - $996,000

    $3,297/mo

    Zestimate® history
    Loading
    Loading...

    Owner options

    List your home for rent

    $3,297/mo

    Rent Zestimate®

    Find your next renter with Zillow Rental Manager. Plus, with online applications, you can quickly screen prospective tenants – for free.

    Learn more

    $3,297/mo

    Rent Zestimate®

    Refinance and save

    $5,350/mo

    Est. payment

    Refinancing to a lower rate could help reduce your monthly payments and save thousands over the life of the loan.

    See today's rates

    $5,350/mo

    Est. payment

    Explore your selling options

    Work with a Zillow partner agent

    Leverage their expertise and Zillow's premium Showcase listings to get your home seen by more buyers.

    Get started

    List with your own agent

    Get your home in front of millions of buyers by listing it on Zillow.

    Learn how to do it

    Sell it yourself

    Take full control of how buyers see your home on Zillow by listing For Sale by Owner (FSBO).

    List your home

    What's special

    Wood burning fireplaceLandscaped backyardOutstanding custom cabinetryBeautiful updated kitchenHigh-end appliancesLovely tranquil tree-lined communityStriking quartz countertops
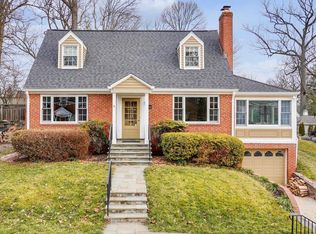
    Immaculate and move-in ready! You're going to love this beautifully remodeled cape in the Woodside Forest neighborhood of Silver Spring - inside and out! For starters, a large, professionally landscaped front yard and custom slate steps and walkway give this home plenty of curb appeal. You enter into a spacious living room with a wood burning fireplace and a large picture window filling the room with light. Off the living room is an inviting family room with windows all around, as well as a door to a gracious patio and landscaped backyard. The beautiful, updated kitchen has high-end appliances, striking quartz countertops, and outstanding custom cabinetry. The kitchen opens to a lovely dining space with another large picture window – and more sunlight! The main level has a bedroom and a lovely, updated full bath - great for single level living. Upstairs, there are three good-sized bedrooms and an updated full bathroom. Downstairs is a big basement that is currently perfect for hobbies and storage but could easily become the finished basement of your dreams. This neighborhood has it all – you can walk to the vibrant, urban center of Downtown Silver Spring, and also experience being part of a lovely, tranquil, tree-lined community, just steps from Sligo Creek.

    Zillow last checked:

    Listing updated:

    Listed by:

    Floyd Gomez-Starnes 301-651-5415,

    RLAH @properties

    Bought with:

    Renee Peres

    Compass

    Source: Bright MLS,MLS#: MDMC2211914MLS Logo

    Facts & features

    Interior

    Bedrooms & bathrooms
    • Bedrooms: 4
    • Bathrooms: 2
    • Full bathrooms: 2
    • Main level bathrooms: 1
    • Main level bedrooms: 1
    Basement
    • Area: 910
    Heating
    • Forced Air, Natural Gas
    Cooling
    • Central Air, Electric
    Appliances
    • Included: Dishwasher, Disposal, Dryer, Humidifier, Ice Maker, Refrigerator, Washer, Oven/Range - Gas, Gas Water Heater
    Features
    • Kitchen - Table Space, Dining Area, Crown Molding, Entry Level Bedroom, Floor Plan - Traditional
    • Flooring: Wood
    • Basement: Exterior Entry,Heated,Unfinished,Connecting Stairway
    • Number of fireplaces: 1
    • Fireplace features: Mantel(s)
    Interior area
    • Total structure area: 2,750
    • Total interior livable area: 1,840 sqft
    • Finished area above ground: 1,840
    • Finished area below ground: 0

    Property

    Parking
    • Total spaces: 1
    • Parking features: Garage Faces Front, Attached
    • Attached garage spaces: 1
    Accessibility
    • Accessibility features: None
    Features
    • Levels: Three
    • Stories: 3
    • Patio & porch: Patio
    • Pool features: None
    Lot
    • Size: 7,500 sqft
    Details
    • Additional structures: Above Grade, Below Grade
    • Parcel number: 161301428352
    • Zoning: R60
    • Special conditions: Standard

    Construction

    Type & style
    • Home type: SingleFamily
    • Architectural style: Cape Cod
    • Property subtype: Single Family Residence
    Materials
    • Brick
    • Foundation: Other
    • Roof: Composition
    Condition
    • New construction: No
    • Year built: 1956
    Details
    • Builder model: ADORABLE!

    Utilities & green energy

    • Sewer: Public Sewer
    • Water: Public

    Community & neighborhood

    Location
    • Region: Silver Spring
    • Subdivision: Woodside Forest

    Other

    Other facts
    • Listing agreement: Exclusive Right To Sell
    • Ownership: Fee Simple

    Price history

    DateEventPrice
    2/5/2026Sold$900,000+1.7%$489/sqft
    Source: Bright MLS #MDMC2211914 Report a problem
    1/26/2026Pending sale$885,000$481/sqft
    Source: Bright MLS #MDMC2211914 Report a problem
    1/14/2026Contingent$885,000$481/sqft
    Source: Bright MLS #MDMC2211914 Report a problem
    1/8/2026Listed for sale$885,000+67.3%$481/sqft
    Source: Bright MLS #MDMC2211914 Report a problem
    3/17/2008Sold$529,000+24.1%$288/sqft
    Source: Public Record Report a problem
    8/12/2003Sold$426,100$232/sqft
    Source: Public Record Report a problem

    Public tax history

    YearProperty taxesTax assessment
    2025$8,260 +3.6%$706,500 +2%
    2024$7,971 +6.3%$692,400 +6.4%
    2023$7,497 +11.6%$650,633 +6.9%
    2022$6,719 +7.5%$608,867 +7.4%
    2021$6,252 +1%$567,100 +1.1%
    2020$6,187 +2.3%$560,867 +2.3%
    2019$6,047 -0.2%$548,400
    2018$6,058 -1.5%$548,400 +1.3%
    2017$6,148 +21.8%$541,233 +1.3%
    2016$5,048 $534,067 +1.4%
    2015$5,048 $526,900 +2.1%
    2014$5,048 $516,133 +2.1%
    2013-- $505,367 +2.2%
    2012-- $494,600
    2011-- $494,600
    2010-- $494,600 -21.9%
    2009-- $633,350 +12.1%
    2008-- $564,912 +13.8%
    2007-- $496,476 +16%
    2006-- $428,040 +17.7%
    2005-- $363,622 +21.5%
    2004-- $299,206 +27.4%
    2003-- $234,790 +3.7%
    2002-- $226,456
    2001-- $226,456

    Find assessor info on the county website

    Neighborhood: Woodside Forest

    Nearby schools

    GreatSchools rating
    Schools provided by the listing agent
    • District: Montgomery County Public Schools

    Source: Bright MLS. This data may not be complete. We recommend contacting the local school district to confirm school assignments for this home.

    Get a cash offer in 3 minutes
    Find out how much your home could sell for in as little as 3 minutes with a no-obligation cash offer.
    Estimated market value
    $913,400
    Get a cash offer in 3 minutes
    Find out how much your home could sell for in as little as 3 minutes with a no-obligation cash offer.
    Estimated market value
    $913,400