Welcome to this extra-wide 3 bed / 2 bath in a solid 2018-built building, ideally positioned at the confluence of Wicker Park, Logan Square, Bucktown and Humboldt Park. Built with approximately 5 inches of concrete between floors, this home offers exceptional sound insulation and a level of quiet that is hard to find. Thoughtfully designed with a wide open living and dining area, the home is anchored by a statement fireplace and flooded with natural light. The kitchen features quartz countertops, a full-height backsplash, and clean, modern cabinetry that flows seamlessly into the main living space. What truly sets this home apart is the indoor-outdoor lifestyle. Three separate outdoor areas include a large private front terrace with gas line, a quiet private deck of the rear of the unit plus a shared rooftop deck with skyline views. The primary suite delivers with a custom walk-in closet and a spa-quality bath featuring heated floors, dual vanity, and a walk-in shower. Two additional bedrooms offer flexibility for guests, office, or nursery. The 606 trail is just minutes away, and you are a short 10-minute walk to both Western and Damen Blue Line stops for easy commuting. Surrounded by some of the best spots in the city including Handlebar, Small Cheval, Big Star, The Robey, and Royal Palms. Quick access to I-90/94 and I-290 makes getting around the city or out to the suburbs seamless. Hardwood floors throughout, in-unit laundry, smart thermostat, and secure covered parking with heated driveway complete the offering.
Closed
$680,000
1510 N Western Ave Unit 2S, Chicago, IL 60622
3beds
--sqft
Condominium, Single Family Residence
Built in 2018
-- sqft lot
$685,500 Zestimate®
$--/sqft
$3,727 Estimated rent
Home value
$685,500
$624,000 - $754,000
$3,727/mo
Zestimate® history
Owner options
List your home for rent
$3,727/mo
Rent Zestimate®
Find your next renter with Zillow Rental Manager. Plus, with online applications, you can quickly screen prospective tenants – for free.
$3,727/mo
Rent Zestimate®
Refinance and save
$5,088/mo
Est. payment
Refinancing to a lower rate could help reduce your monthly payments and save thousands over the life of the loan.
$5,088/mo
Est. payment
Explore your selling options
Work with a Zillow partner agent
Leverage their expertise and Zillow's premium Showcase listings to get your home seen by more buyers.
Get startedList with your own agent
Get your home in front of millions of buyers by listing it on Zillow.
Learn how to do itSell it yourself
Take full control of how buyers see your home on Zillow by listing For Sale by Owner (FSBO).
List your homeWhat's special
Statement fireplaceClean modern cabinetryFlooded with natural lightIn-unit laundrySmart thermostatKitchen features quartz countertopsFull-height backsplash
Zillow last checked:
Listing updated:
Listed by:
Chris Gomes (641)781-9151,
Jameson Sotheby's Intl Realty,
Mina Slavtcheva 847-840-6462,
Jameson Sotheby's Intl Realty
Bought with:
James Ziltz
Jameson Sotheby's Intl Realty
Source: MRED as distributed by MLS GRID,MLS#: 12611757
Facts & features
Interior
Bedrooms & bathrooms
- Bedrooms: 3
- Bathrooms: 2
- Full bathrooms: 2
Rooms
- Room types: Balcony/Porch/Lanai
Primary bedroom
- Features: Flooring (Hardwood), Bathroom (Full)
- Level: Main
- Area: 221 Square Feet
- Dimensions: 17X13
Bedroom 2
- Features: Flooring (Hardwood)
- Level: Main
- Area: 130 Square Feet
- Dimensions: 13X10
Bedroom 3
- Features: Flooring (Hardwood)
- Level: Main
- Area: 130 Square Feet
- Dimensions: 13X10
Balcony porch lanai
- Level: Main
- Area: 102 Square Feet
- Dimensions: 6X17
Balcony porch lanai
- Level: Main
- Area: 35 Square Feet
- Dimensions: 7X5
Dining room
- Features: Flooring (Hardwood)
- Level: Main
- Area: 112 Square Feet
- Dimensions: 14X8
Kitchen
- Features: Kitchen (Eating Area-Breakfast Bar, Island, Pantry-Closet), Flooring (Hardwood)
- Level: Main
- Area: 169 Square Feet
- Dimensions: 13X13
Laundry
- Level: Main
- Area: 20 Square Feet
- Dimensions: 5X4
Living room
- Features: Flooring (Hardwood)
- Level: Main
- Area: 238 Square Feet
- Dimensions: 14X17
Heating
- Natural Gas, Forced Air
Cooling
- Central Air
Appliances
- Included: Range, Microwave, Dishwasher, Refrigerator, Washer, Dryer, Disposal, Stainless Steel Appliance(s)
- Laundry: Washer Hookup, In Unit
Features
- Walk-In Closet(s)
- Flooring: Hardwood
- Windows: Screens
- Basement: None
- Number of fireplaces: 1
- Fireplace features: Gas Log, Living Room
Interior area
- Total structure area: 0
Property
Parking
- Total spaces: 1
- Parking features: Heated Driveway, Assigned, Off Alley, Yes
- Has uncovered spaces: Yes
Accessibility
- Accessibility features: No Disability Access
Features
- Patio & porch: Deck
- Exterior features: Balcony
Details
- Parcel number: 16012070551004
- Special conditions: None
Construction
Type & style
- Home type: Condo
- Property subtype: Condominium, Single Family Residence
Materials
- Brick
Condition
- New construction: No
- Year built: 2018
Utilities & green energy
- Sewer: Public Sewer
- Water: Lake Michigan
Community & HOA
HOA
- Has HOA: Yes
- Amenities included: Sundeck
- Services included: Water, Insurance, Scavenger, Other
- HOA fee: $248 monthly
Location
- Region: Chicago
Financial & listing details
- Tax assessed value: $543,210
- Annual tax amount: $10,173
- Date on market: 4/8/2026
- Listing terms: Conventional
- Ownership: Condo
Price history
| Date | Event | Price |
|---|---|---|
| 5/15/2026 | Sold | $680,000+4.8% |
Source:  MRED as distributed by MLS GRID #12611757 Report a problem MRED as distributed by MLS GRID #12611757 Report a problem | ||
| 4/23/2026 | Pending sale | $649,000 |
Source: MRED as distributed by MLS GRID #12611757 Report a problem | ||
| 4/13/2026 | Contingent | $649,000 |
Source: MRED as distributed by MLS GRID #12611757 Report a problem | ||
| 4/8/2026 | Listed for sale | $649,000+18% |
Source: MRED as distributed by MLS GRID #12611757 Report a problem | ||
| 10/10/2022 | Listing removed | -- |
Source: MRED as distributed by MLS GRID #11629687 Report a problem | ||
| 9/15/2022 | Price change | $550,000+0.2% |
Source: MRED as distributed by MLS GRID #11629687 Report a problem | ||
| 7/14/2022 | Listed for sale | $549,000-2% |
Source: MRED as distributed by MLS GRID #11463244 Report a problem | ||
| 7/13/2022 | Listing removed | -- |
Source: MRED as distributed by MLS GRID #11448621 Report a problem | ||
| 7/7/2022 | Price change | $560,000-2.6% |
Source: MRED as distributed by MLS GRID #11448621 Report a problem | ||
| 6/28/2022 | Price change | $575,000-1.7% |
Source: MRED as distributed by MLS GRID #11448621 Report a problem | ||
| 6/13/2022 | Listed for sale | $585,000 |
Source: MRED as distributed by MLS GRID #11433658 Report a problem | ||
| 6/13/2022 | Listing removed | -- |
Source: MRED as distributed by MLS GRID #11415609 Report a problem | ||
| 6/9/2022 | Contingent | $585,000 |
Source: MRED as distributed by MLS GRID #11415609 Report a problem | ||
| 6/1/2022 | Listed for sale | $585,000+11.3% |
Source: MRED as distributed by MLS GRID #11415609 Report a problem | ||
| 10/30/2020 | Sold | $525,500 |
Source: MRED as distributed by MLS GRID #10852133 Report a problem | ||
Public tax history
| Year | Property taxes | Tax assessment |
|---|---|---|
| 2024 | $10,173 +13.1% | $54,321 +18.5% |
| 2023 | $8,995 +3.1% | $45,822 |
| 2022 | $8,721 +2.1% | $45,822 |
| 2021 | $8,545 -20% | $45,822 -4.5% |
| 2020 | $10,687 +10.9% | $47,972 |
| 2019 | $9,638 | $47,972 |
Find assessor info on the county website
Neighborhood: Humboldt Park
Nearby homes
- $66,700-- bd-- ba-- sqft1510 N Western Ave, Chicago, IL 60622Off Market
- $687,0003 bd2 ba17k sqft1510 N Western Ave #4N, Chicago, IL 60622Off Market
- $600,0003 bd2 ba-- sqft1510 N Western Ave UNIT 3N, Chicago, IL 60622Sold
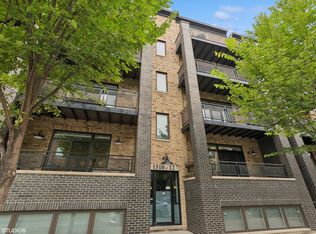
- $845,3004 bd3 ba2.5k sqft1510 N Western Ave UNIT 1N, Chicago, IL 60622Off Market
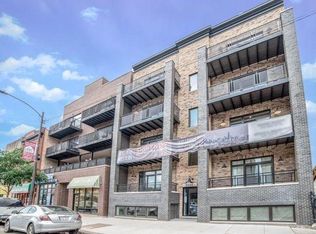
- $666,9003 bd2 ba1.3k sqft1510 N Western Ave #3S, Chicago, IL 60622Off Market
- $907,8004 bd3 ba17k sqft1510 N Western Ave UNIT 1S, Chicago, IL 60622Off Market
- $666,4003 bd2 ba17k sqft1510 N Western Ave UNIT 2N, Chicago, IL 60622Off Market
- $697,4003 bd2 ba17k sqft1510 N Western Ave UNIT 4S, Chicago, IL 60622Off Market
Nearby schools
GreatSchools rating
- 2/10De Diego Elementary Community AcademyGrades: PK-8Distance: 0.2 mi
- 1/10Clemente Community Academy High SchoolGrades: 9-12Distance: 0.5 mi
Schools provided by the listing agent
- District: 299
Source: MRED as distributed by MLS GRID. This data may not be complete. We recommend contacting the local school district to confirm school assignments for this home.
Get a cash offer in 3 minutes
Find out how much your home could sell for in as little as 3 minutes with a no-obligation cash offer.
Estimated market value
$685,500
Get a cash offer in 3 minutes
Find out how much your home could sell for in as little as 3 minutes with a no-obligation cash offer.
Estimated market value
$685,500
- Illinois
- Cook County
- Chicago
- 60622
- Humboldt Park
- 1510 N Western Ave Unit 2S
Nearby cities
Nearby neighborhoods
Nearby zip codes
Other Chicago Topics
