Welcome to this stunning split-level, extra-wide condo in West Bucktown, where convenience meets style! This home offers a thoughtful layout and abundant natural light, thanks to its east-facing orientation. Boasting high-end finishes throughout, the open floor plan seamlessly connects the living room and kitchen, while the designated dining space enhances the flow, perfect for entertaining. Three spacious bedrooms and two luxurious bathrooms ensure comfort and privacy. Step outside to enjoy not one, but two private outdoor spaces, ideal for morning coffee or evening relaxation. Additionally, the common rooftop provides breathtaking skyline views, a perfect backdrop for unwinding or hosting a gathering. Additional perks include in-unit laundry and a designated parking spot (carport) behind the building. This condo blends style, convenience, and modern living in a prime location. Some of the city's best restaurants, bars, and coffee shops are nearby, including Table Donkey and Stick, Middle Brow, Gretel, Lonesome Rose, Scofflaw, Giant, Electric Mud, Small Cheval, Oromo Cafe, the "L" blue line, and both Wicker and Humboldt parks. Truly the best of city living!
Closed
$600,000
1510 N Western Ave Unit 3N, Chicago, IL 60622
3beds
--sqft
Condominium, Single Family Residence
Built in 2017
-- sqft lot
$637,700 Zestimate®
$--/sqft
$4,168 Estimated rent
Home value
$637,700
$574,000 - $714,000
$4,168/mo
Zestimate® history
Owner options
List your home for rent
$4,168/mo
Rent Zestimate®
Find your next renter with Zillow Rental Manager. Plus, with online applications, you can quickly screen prospective tenants – for free.
$4,168/mo
Rent Zestimate®
Refinance and save
$4,449/mo
Est. payment
Refinancing to a lower rate could help reduce your monthly payments and save thousands over the life of the loan.
$4,449/mo
Est. payment
Explore your selling options
Work with a Zillow partner agent
Leverage their expertise and Zillow's premium Showcase listings to get your home seen by more buyers.
Get startedList with your own agent
Get your home in front of millions of buyers by listing it on Zillow.
Learn how to do itSell it yourself
Take full control of how buyers see your home on Zillow by listing For Sale by Owner (FSBO).
List your homeWhat's special
Common rooftopThree spacious bedroomsHigh-end finishesAbundant natural lightBreathtaking skyline viewsOpen floor planDesignated dining space
Zillow last checked:
Listing updated:
Listed by:
J Michael Monier 309-712-6456,
@properties Christie's International Real Estate,
Christopher Mundy 773-490-6813,
@properties Christie's International Real Estate
Bought with:
Ryan Parks
@properties Christie's International Real Estate
Source: MRED as distributed by MLS GRID,MLS#: 12361420
Facts & features
Interior
Bedrooms & bathrooms
- Bedrooms: 3
- Bathrooms: 2
- Full bathrooms: 2
Rooms
- Room types: No additional rooms
Primary bedroom
- Features: Flooring (Hardwood), Window Treatments (Curtains/Drapes), Bathroom (Full)
- Level: Second
- Area: 208 Square Feet
- Dimensions: 13X16
Bedroom 2
- Features: Flooring (Hardwood), Window Treatments (Curtains/Drapes)
- Level: Main
- Area: 140 Square Feet
- Dimensions: 10X14
Bedroom 3
- Features: Flooring (Hardwood), Window Treatments (Curtains/Drapes)
- Level: Second
- Area: 120 Square Feet
- Dimensions: 10X12
Dining room
- Features: Flooring (Hardwood)
- Level: Main
- Area: 104 Square Feet
- Dimensions: 8X13
Kitchen
- Features: Kitchen (Eating Area-Breakfast Bar, Eating Area-Table Space, Island, Pantry-Closet), Flooring (Hardwood)
- Level: Main
- Area: 182 Square Feet
- Dimensions: 13X14
Laundry
- Features: Flooring (Ceramic Tile)
- Level: Main
- Area: 16 Square Feet
- Dimensions: 4X4
Living room
- Features: Flooring (Hardwood), Window Treatments (Curtains/Drapes)
- Level: Main
- Area: 234 Square Feet
- Dimensions: 13X18
Heating
- Natural Gas, Forced Air, Radiant Floor
Cooling
- Central Air
Appliances
- Included: Microwave, Dishwasher, Refrigerator, Washer, Dryer, Stainless Steel Appliance(s), Range Hood
- Laundry: Washer Hookup, In Unit
Features
- Walk-In Closet(s), Open Floorplan
- Flooring: Hardwood
- Windows: Drapes
- Basement: None
- Number of fireplaces: 1
- Fireplace features: Gas Log, Gas Starter, Living Room
Interior area
- Total structure area: 0
Property
Parking
- Total spaces: 1
- Parking features: Concrete, Off Alley, Assigned, On Site, Owned
Accessibility
- Accessibility features: No Disability Access
Features
- Patio & porch: Roof Deck, Deck
- Exterior features: Balcony
Details
- Parcel number: 16012070551005
- Special conditions: None
- Other equipment: Intercom
Construction
Type & style
- Home type: Condo
- Property subtype: Condominium, Single Family Residence
Materials
- Brick
- Foundation: Concrete Perimeter
- Roof: Rubber
Condition
- New construction: No
- Year built: 2017
Utilities & green energy
- Sewer: Public Sewer
- Water: Lake Michigan, Public
Community & HOA
HOA
- Has HOA: Yes
- Amenities included: Sundeck, Security Door Lock(s), Intercom
- Services included: Water, Insurance, Exterior Maintenance, Scavenger
- HOA fee: $215 monthly
Location
- Region: Chicago
Financial & listing details
- Tax assessed value: $554,590
- Annual tax amount: $9,201
- Date on market: 5/9/2025
- Listing terms: Conventional
- Ownership: Condo
Price history
| Date | Event | Price |
|---|---|---|
| 7/1/2025 | Sold | $600,000+0% |
Source:  MRED as distributed by MLS GRID #12361420 Report a problem MRED as distributed by MLS GRID #12361420 Report a problem | ||
| 6/12/2025 | Pending sale | $599,999 |
Source: MRED as distributed by MLS GRID #12361420 Report a problem | ||
| 5/10/2025 | Contingent | $599,999 |
Source: MRED as distributed by MLS GRID #12361420 Report a problem | ||
| 5/9/2025 | Listed for sale | $599,999-5.5% |
Source: MRED as distributed by MLS GRID #12361420 Report a problem | ||
| 5/9/2025 | Listing removed | $635,000 |
Source: MRED as distributed by MLS GRID #12253950 Report a problem | ||
| 4/29/2025 | Listed for sale | $635,000+29.6% |
Source: MRED as distributed by MLS GRID #12253950 Report a problem | ||
| 9/21/2018 | Sold | $489,900 |
Source: MRED as distributed by MLS GRID #10048758 Report a problem | ||
Public tax history
| Year | Property taxes | Tax assessment |
|---|---|---|
| 2024 | $10,400 +13% | $55,459 +18.5% |
| 2023 | $9,202 +3.1% | $46,796 |
| 2022 | $8,922 +2.1% | $46,796 |
| 2021 | $8,741 -14.5% | $46,796 -4.5% |
| 2020 | $10,219 +3.9% | $48,977 |
| 2019 | $9,840 | $48,977 |
Find assessor info on the county website
Neighborhood: Humboldt Park
Nearby homes
- $66,700-- bd-- ba-- sqft1510 N Western Ave, Chicago, IL 60622Off Market
- $691,8003 bd2 ba17k sqft1510 N Western Ave #4N, Chicago, IL 60622Off Market
- $845,3004 bd3 ba17k sqft1510 N Western Ave UNIT 1N, Chicago, IL 60622Off Market
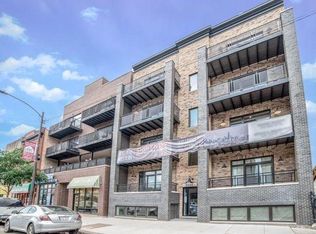
- $680,0003 bd2 ba-- sqft1510 N Western Ave UNIT 2S, Chicago, IL 60622Sold
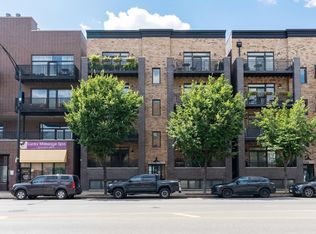
- $662,6003 bd2 ba17k sqft1510 N Western Ave #3S, Chicago, IL 60622Off Market
- $964,6004 bd3 ba17k sqft1510 N Western Ave UNIT 1S, Chicago, IL 60622Off Market
- $720,5003 bd2 ba17k sqft1510 N Western Ave UNIT 2N, Chicago, IL 60622Off Market
- $748,6003 bd2 ba17k sqft1510 N Western Ave UNIT 4S, Chicago, IL 60622Off Market
Nearby schools
GreatSchools rating
- 2/10De Diego Elementary Community AcademyGrades: PK-8Distance: 0.2 mi
- 1/10Clemente Community Academy High SchoolGrades: 9-12Distance: 0.5 mi
Schools provided by the listing agent
- Elementary: De Diego Elementary School Commu
- High: Clemente Community Academy Senio
- District: 299
Source: MRED as distributed by MLS GRID. This data may not be complete. We recommend contacting the local school district to confirm school assignments for this home.
Get a cash offer in 3 minutes
Find out how much your home could sell for in as little as 3 minutes with a no-obligation cash offer.
Estimated market value
$637,700
Get a cash offer in 3 minutes
Find out how much your home could sell for in as little as 3 minutes with a no-obligation cash offer.
Estimated market value
$637,700
- Illinois
- Cook County
- Chicago
- 60622
- Humboldt Park
- 1510 N Western Ave Unit 3N
Nearby cities
Nearby neighborhoods
Nearby zip codes
Other Chicago Topics
