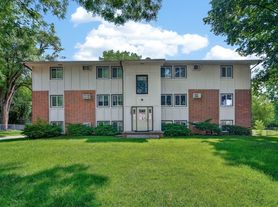

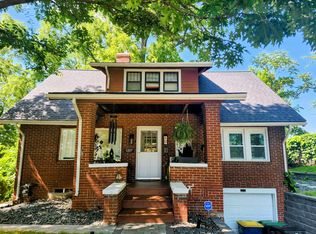
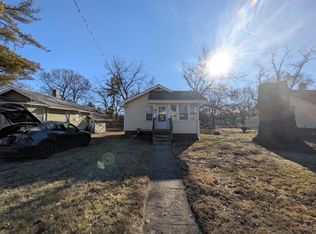
Newly renovated 3 bed / 1.5 bath duplex unit located in Clive. New updates include: stainless steel kitchen appliances (dishwasher, over-the-range microwave, oven, refrigerator, and garbage disposal), flooring, bathroom vanity, light fixtures, mirror / medicine cabinets, 2" faux wood window blinds, interior doors throughout. There is luxury vinyl plank throughout most of the home with luxury vinyl tile flooring in bathrooms and kitchen. This home has a full private basement with storage and washer & dryer hookups. The unit has a new central AC and a forced air furnace. There is a private driveway for off-street parking and a shared two-stall detached garage for parking and storage (1 garage stall per unit). There is a fenced yard and residents are allowed up to two pets (cats and dogs welcomed, but no Pitbulls, Rottweilers, Staffordshire Terriers, or Mastiffs; pets to be approved at property manager discretion) with additional pet rent and refundable deposit. This home is located withing the West Des Moines school district and near the 86th Street corridor between University and Hickman Avenues which has many nearby parks, dining, and entertainment options. Residents are responsible for all utilities, lawn care, and snow removal. No smoking is permitted on the premises, neither inside nor outside of the home. Background and credit checks will be performed on all applicants. Please call, text, or email to schedule a showing.
Residents responsible for lawn care, snow removal, and all utilities. Washer & dryer hookups provided. Pet policy allows up to two pets, dogs and cats both welcomed, with certain dog breeds that are not permitted. All pets approved at property manager discretion. No smoking permitted on the premises, inside or outside of the home.
Apartment for rent
$1,725/mo
1510 NW 81st St, # 1510, Clive, IA 50325
3beds
1,300sqft
This listing now includes required monthly fees in the total monthly price. Price shown reflects the lease term provided. Learn more|
Apartment
Available now
Cats, dogs OK
Air conditioner, central air
Hookups laundry
Garage parking
Central, forced air
What's special
Bathroom vanityInterior doors throughoutLight fixturesFenced yardNew central acWasher and dryer hookupsForced air furnace
- 9 days |
- -- |
- -- |
Zillow last checked:
Listing updated:
Travel times

Let’s turn your rent into credit progress
Build credit history with every on-time payment and get credit for the payment you’re already making.
Facts & features
Interior
Bedrooms & bathrooms
- Bedrooms: 3
- Bathrooms: 2
- Full bathrooms: 1
- 1/2 bathrooms: 1
Heating
- Central, Forced Air
Cooling
- Air Conditioner, Central Air
Appliances
- Included: Dishwasher, Microwave Oven, Oven, Refrigerator
- Laundry: Hookups
Features
- Storage
- Flooring: Hardwood, Tile
Interior area
- Total interior livable area: 1,300 sqft
Property
Parking
- Parking features: Detached, Garage, Off Street
- Has garage: Yes
- Details: Contact manager
Features
- Patio & porch: Patio
- Exterior features: Storage
Lot
- Features: Back Yard
Details
- Additional structures: Garage(s), Storage
Construction
Type & style
- Home type: Apartment
- Property subtype: Apartment
Building
Management
- Pets allowed: Yes
Community & HOA
HOA
- Amenities included: Parking, Storage
Location
- Region: Clive
Financial & listing details
- Lease term: 1 Year
Price history
| Date | Event | Price |
|---|---|---|
| 8/11/2026 | Listed for rent | $1,725$1/sqft |
Source: Zillow Rentals Report a problem | ||
Neighborhood: 50325
Nearby schools
GreatSchools rating
- 4/10Crestview Elementary SchoolGrades: PK-6Distance: 0.5 mi
- 8/10Indian Hills Junior High SchoolGrades: 7-8Distance: 0.9 mi
- 4/10Valley High SchoolGrades: 10-12Distance: 1.7 mi