Beautiful 3-Bedroom Home for Rent in West Des Moines
Total living space - 2250 sqft (1700 sqft + 550 sqft (finished basement))
Don't miss this opportunity to rent a beautifully maintained 3-bedroom, 2.5-bathroom single-family home in a desirable West Des Moines location, conveniently located next to Maple Grove Elementary School and just 5 min drive to Waukee Middle & High schools and Jordan Creek Mall.
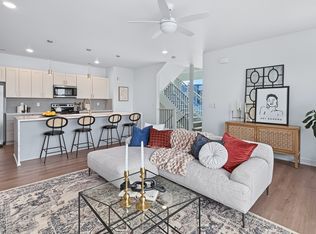
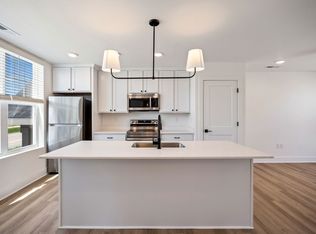
The welcoming entry features attractive wood-look laminate flooring and opens into a spacious, open-concept main level with a large kitchen, casual dining area, living room, and formal dining room/office.
The living room offers a cozy atmosphere with a gas fireplace, full mantel, and carpeting. The adjacent dining area provides direct access to an extra-large
composite deck and large fenced backyard with Storage Shed.
Kitchen Features
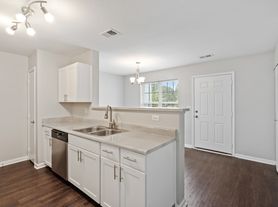
Beautiful granite countertops
Stainless-steel, fingerprint-resistant appliances
Undermount sink
Breakfast area
Generous pantry
Plenty of cabinet and counter space
The main level also includes a half bathroom and a versatile formal dining room that can easily serve as a home office.
Upstairs
The spacious primary bedroom features:
Vaulted ceiling
Walk-in closet
Private en-suite bathroom
Walk-in shower
The upper level also includes two additional generously sized bedrooms, another full bathroom, and a convenient laundry room.
Finished Lower Level - Additional 500 sqft finished space.
The lower level features a fantastic L-shaped family room, ideal for a home theater, game room, or family recreation area. There is also a large unfinished storage area for all your storage needs.
Outdoor & Garage Features
Two-car attached garage
Garage bump-out for additional storage or a workbench
Extra-large composite deck
Patio
Backyard storage shed
Excellent Location
The home is ideally situated just two minutes from a baseball field, playground, and picnic area, and is conveniently located next to Maple Grove Elementary School in the Waukee School District.
Pet Policy
Small dogs up to 30 lbs.
Cats allowed
Maximum of 2 total pets
Cat: $30/month + $250 one-time pet fee
Dog: $40/month + $250 one-time pet fee
Rental Requirements
Single-family home best suited for a household of 4 to 5 occupants
Non-smoking tenants only
Tenant is responsible for all utilities, lawn care, and snow removal
Email contact is encouraged, with follow-up communication by email
This well-maintained home offers a fantastic combination of space, comfort, storage, outdoor living, and an excellent location. Contact us by email to learn more or schedule a showing!
Lease Term - Min 1 year
Single-family home best suited for a household of 4 to 5 occupants
Non-smoking tenants only
Tenant is responsible for all utilities, lawn care, and snow removal
Email contact is encouraged, with follow-up communication by email
House for rent
Single family residence
Available Sun Nov 1 2026
Cats, small dogs OK
Air conditioner, central air
In unit laundry
Attached garage parking
Forced air
What's special
Walk-in closetAttractive wood-look laminate flooringSpacious open-concept main levelGenerous pantryBeautiful granite countertopsBreakfast areaCasual dining area
- 10 days |
- -- |
- -- |
Zillow last checked:
Listing updated:
Travel times
Facts & features
Interior
Bedrooms & bathrooms
- Bedrooms: 3
- Bathrooms: 3
- Full bathrooms: 3
Heating
- Forced Air
Cooling
- Air Conditioner, Central Air
Appliances
- Included: Dishwasher, Dryer, Freezer, Microwave Oven, Oven, Refrigerator, Washer
- Laundry: In Unit
Features
- Storage, Walk In Closet
- Flooring: Carpet, Hardwood
Interior area
- Total interior livable area: 2,250 sqft
Property
Parking
- Parking features: Attached, Garage
- Has attached garage: Yes
- Details: Contact manager
Features
- Patio & porch: Deck, Patio
- Exterior features: Storage
- Fencing: Fenced Yard
Lot
- Features: Back Yard
Details
- Additional structures: Garage(s), Shed(s), Storage
- Parcel number: 1603327002
Construction
Type & style
- Home type: SingleFamily
- Property subtype: Single Family Residence
Community & HOA
Location
- Region: West Des Moines
Financial & listing details
- Lease term: 1 Year
Price history
| Date | Event | Price |
|---|---|---|
| 10/4/2026 | Price change | $2,450-2%$1/sqft |
Source: Zillow Rentals Report a problem | ||
| 8/19/2026 | Listed for rent | $2,500$1/sqft |
Source: Zillow Rentals Report a problem | ||
| 3/24/2021 | Listing removed | -- |
Source: Owner Report a problem | ||
| 6/4/2018 | Listing removed | $269,999$120/sqft |
Source: Owner Report a problem | ||
| 6/4/2018 | Listed for sale | $269,999+3.6%$120/sqft |
Source: Owner Report a problem | ||
| 5/25/2018 | Sold | $260,500-3.5%$116/sqft |
Source: Public Record Report a problem | ||
| 3/15/2018 | Pending sale | $269,999$120/sqft |
Source: Owner Report a problem | ||
| 3/1/2018 | Listed for sale | $269,999+8%$120/sqft |
Source: Owner Report a problem | ||
| 3/21/2016 | Sold | $249,900$111/sqft |
Source:  DMMLS #510541 Report a problem DMMLS #510541 Report a problem | ||
| 1/26/2016 | Listed for sale | $249,900+30.2%$111/sqft |
Source: Iowa Realty Co., Inc. #510541 Report a problem | ||
| 4/27/2011 | Listing removed | $192,000$85/sqft |
Source: Iowa Realty Co., Inc. #379961 Report a problem | ||
| 2/26/2011 | Listed for sale | $192,000+4.9%$85/sqft |
Source: Iowa Realty Co., Inc. #379961 Report a problem | ||
| 8/31/2009 | Sold | $183,000+357.5%$81/sqft |
Source: Public Record Report a problem | ||
| 5/1/2009 | Sold | $40,000$18/sqft |
Source: Public Record Report a problem | ||