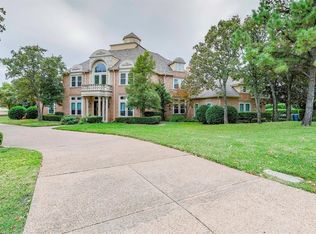
Stunning fully renovated WATERFRONT ESTATE in the prestigious guard gated community of Point Noble! Private and tranquil lake living in the city! Situated on over one acre with Lake Grapevine views from almost every room! This expansive home features 5 bedrooms,7 bathrooms,study,game room,media room & 4 car garage. Luxury finishes throughout including updated windows,HVAC,hand-scraped hardwood floors,high-end quartz & marble countertops,custom cabinetry,marble tile,designer fixtures & more! Multiple living & dining areas. Chef's kitchen with Viking appliances,wine cooler,marble countertops,multiple sinks,large island & walk-in pantry. Primary suite includes a fireplace,wet bar & seating area. Spa bath with soaker tub,walk-in shower for two,dbl vanities & giant walk-in closet. Downstairs features an additional living area with wet bar,wine cellar & attached bath. Expansive treed backyard with heated pool & spa,new kool decking & water feature. Within minutes of parks & boat ramps.
Sold
Price Unknown
1510 Noble Way, Flower Mound, TX 75022
5beds
6,223sqft
Single Family Residence
Built in 2000
1 Acres Lot
$2,879,500 Zestimate®
$--/sqft
$10,249 Estimated rent
Home value
$2,879,500
$2.62M - $3.17M
$10,249/mo
Zestimate® history
Owner options
List your home for rent
$10,249/mo
Rent Zestimate®
Find your next renter with Zillow Rental Manager. Plus, with online applications, you can quickly screen prospective tenants – for free.
$10,249/mo
Rent Zestimate®
Refinance and save
$2,200/mo
Est. payment
Refinancing to a lower rate could help reduce your monthly payments and save thousands over the life of the loan.
$2,200/mo
Est. payment
Explore your selling options
Work with a Zillow partner agent
Leverage their expertise and Zillow's premium Showcase listings to get your home seen by more buyers.
Get startedList with your own agent
Get your home in front of millions of buyers by listing it on Zillow.
Learn how to do itSell it yourself
Take full control of how buyers see your home on Zillow by listing For Sale by Owner (FSBO).
List your homeWhat's special
Zillow last checked:
Listing updated:
Listed by:
Richard Bell 0686192 817-692-2207,
OnDemand Realty 214-766-5833
Bought with:
Elizabeth Woodrow
Coldwell Banker Realty
Source: NTREIS,MLS#: 20591262
Facts & features
Interior
Bedrooms & bathrooms
- Bedrooms: 5
- Bathrooms: 7
- Full bathrooms: 6
- 1/2 bathrooms: 1
Primary bedroom
- Features: Closet Cabinetry, Dual Sinks, Double Vanity, En Suite Bathroom, Fireplace, Garden Tub/Roman Tub, Linen Closet, Sitting Area in Primary, Separate Shower, Steam Shower
- Level: First
- Dimensions: 27 x 17
Bedroom
- Features: Ceiling Fan(s), En Suite Bathroom, Split Bedrooms, Walk-In Closet(s)
- Level: First
- Dimensions: 13 x 12
Bedroom
- Features: Ceiling Fan(s), En Suite Bathroom, Split Bedrooms, Walk-In Closet(s)
- Level: Second
- Dimensions: 16 x 12
Bedroom
- Features: Ceiling Fan(s), En Suite Bathroom, Split Bedrooms, Walk-In Closet(s)
- Level: Second
- Dimensions: 16 x 12
Bedroom
- Features: Ceiling Fan(s), En Suite Bathroom, Split Bedrooms, Walk-In Closet(s)
- Level: Second
- Dimensions: 14 x 13
Primary bathroom
- Features: Built-in Features, Closet Cabinetry, Dual Sinks, Double Vanity, En Suite Bathroom, Garden Tub/Roman Tub, Stone Counters, Sitting Area in Primary, Sink, Separate Shower
- Level: First
- Dimensions: 19 x 13
Dining room
- Level: First
- Dimensions: 12 x 12
Dining room
- Features: Built-in Features
- Level: First
- Dimensions: 15 x 14
Other
- Features: En Suite Bathroom, Stone Counters, Separate Shower
- Level: First
- Dimensions: 9 x 6
Other
- Features: En Suite Bathroom, Stone Counters
- Level: First
- Dimensions: 12 x 7
Other
- Features: En Suite Bathroom, Stone Counters, Separate Shower
- Level: Second
- Dimensions: 15 x 5
Other
- Features: En Suite Bathroom, Stone Counters, Separate Shower
- Level: Second
- Dimensions: 15 x 5
Other
- Features: En Suite Bathroom, Stone Counters, Separate Shower
- Level: Second
- Dimensions: 11 x 7
Half bath
- Features: Granite Counters
- Level: First
- Dimensions: 7 x 4
Kitchen
- Features: Breakfast Bar, Built-in Features, Dual Sinks, Eat-in Kitchen, Kitchen Island, Pantry, Stone Counters, Sink, Walk-In Pantry
- Level: First
- Dimensions: 16 x 17
Laundry
- Features: Built-in Features, Closet, Stone Counters, Utility Sink
- Level: First
- Dimensions: 12 x 8
Living room
- Features: Built-in Features, Fireplace
- Level: First
- Dimensions: 21 x 19
Living room
- Level: First
- Dimensions: 17 x 13
Living room
- Features: Breakfast Bar, Built-in Features, Ceiling Fan(s), Stone Counters
- Level: First
- Dimensions: 24 x 22
Media room
- Features: Built-in Features
- Level: First
- Dimensions: 18 x 16
Office
- Features: Other
- Level: First
- Dimensions: 11 x 12
Heating
- Electric, Fireplace(s)
Cooling
- Electric
Appliances
- Included: Some Gas Appliances, Built-In Refrigerator, Dishwasher, Disposal, Gas Range, Gas Water Heater, Ice Maker, Microwave, Plumbed For Gas, Range, Refrigerator, Some Commercial Grade, Vented Exhaust Fan, Wine Cooler
Features
- Wet Bar, Built-in Features, Chandelier, Dry Bar, Decorative/Designer Lighting Fixtures, Double Vanity, Eat-in Kitchen, In-Law Floorplan, Kitchen Island, Multiple Staircases, Open Floorplan, Pantry, Paneling/Wainscoting, Vaulted Ceiling(s), Natural Woodwork, Walk-In Closet(s), Wired for Sound
- Flooring: Ceramic Tile, Hardwood, Slate
- Has basement: No
- Number of fireplaces: 2
- Fireplace features: Gas
Interior area
- Total interior livable area: 6,223 sqft
Property
Parking
- Total spaces: 4
- Parking features: Circular Driveway, Door-Multi, Door-Single, Epoxy Flooring, Electric Gate, Garage, Garage Door Opener
- Attached garage spaces: 4
- Has uncovered spaces: Yes
Features
- Levels: Three Or More
- Stories: 3
- Pool features: Gunite, Heated, In Ground, Pool, Salt Water, Waterfall, Water Feature
- Has spa: Yes
- Spa features: Hot Tub
- Fencing: Wrought Iron
- Has view: Yes
- View description: Water
- Has water view: Yes
- Water view: Water
- Waterfront features: Lake Front, Waterfront
Lot
- Size: 1 Acres
- Features: Acreage, Backs to Greenbelt/Park, Greenbelt, Landscaped, Sprinkler System, Waterfront
Details
- Parcel number: R185988
- Other equipment: Home Theater
Construction
Type & style
- Home type: SingleFamily
- Architectural style: Detached
- Property subtype: Single Family Residence
Materials
- Foundation: Slab
- Roof: Shingle
Condition
- Year built: 2000
Utilities & green energy
- Sewer: Public Sewer
- Water: Public
- Utilities for property: Electricity Available, Natural Gas Available, Sewer Available, Separate Meters, Water Available
Community & HOA
Community
- Subdivision: Point Noble
HOA
- Has HOA: Yes
- Services included: Association Management, Maintenance Grounds, Security
- HOA fee: $2,200 annually
- HOA name: Legacy Southwest Property Mgmt
- HOA phone: 214-705-1615
Location
- Region: Flower Mound
Financial & listing details
- Tax assessed value: $2,780,278
- Annual tax amount: $39,258
- Date on market: 4/19/2024
- Cumulative days on market: 301 days
- Listing terms: Cash,Conventional,FHA,VA Loan
- Exclusions: Furnishings
- Electric utility on property: Yes
Price history
| Date | Event | Price |
|---|---|---|
| 11/19/2024 | Sold | -- |
Source: NTREIS #20591262 Report a problem | ||
| 11/8/2024 | Pending sale | $2,950,000$474/sqft |
Source: NTREIS #20591262 Report a problem | ||
| 11/5/2024 | Contingent | $2,950,000$474/sqft |
Source: NTREIS #20591262 Report a problem | ||
| 9/30/2024 | Listed for sale | $2,950,000$474/sqft |
Source: NTREIS #20591262 Report a problem | ||
| 9/19/2024 | Listing removed | $2,950,000-1.3%$474/sqft |
Source: NTREIS #20591262 Report a problem | ||
| 7/17/2024 | Price change | $2,990,000-0.3%$480/sqft |
Source: NTREIS #20591262 Report a problem | ||
| 6/6/2024 | Price change | $2,999,999-3.2%$482/sqft |
Source: NTREIS #20591262 Report a problem | ||
| 5/24/2024 | Price change | $3,100,000-0.3%$498/sqft |
Source: NTREIS #20591262 Report a problem | ||
| 4/19/2024 | Listed for sale | $3,110,000-4.3%$500/sqft |
Source: NTREIS #20591262 Report a problem | ||
| 4/16/2024 | Listing removed | -- |
Source: NTREIS #20498004 Report a problem | ||
| 1/4/2024 | Listed for sale | $3,250,000-3.6%$522/sqft |
Source: NTREIS #20498004 Report a problem | ||
| 12/4/2023 | Listing removed | -- |
Source: NTREIS #20403146 Report a problem | ||
| 11/18/2023 | Price change | $3,370,000-0.9%$542/sqft |
Source: NTREIS #20403146 Report a problem | ||
| 10/27/2023 | Price change | $3,399,500+0%$546/sqft |
Source: NTREIS #20403146 Report a problem | ||
| 10/19/2023 | Price change | $3,399,000-1.5%$546/sqft |
Source: NTREIS #20403146 Report a problem | ||
| 9/26/2023 | Price change | $3,450,000-1.4%$554/sqft |
Source: NTREIS #20403146 Report a problem | ||
| 8/24/2023 | Listed for sale | $3,500,000+150%$562/sqft |
Source: NTREIS #20403146 Report a problem | ||
| 4/7/2011 | Listing removed | $1,400,000$225/sqft |
Source: Web Agent Solutions, Inc #11337180 Report a problem | ||
| 3/8/2011 | Listed for sale | $1,400,000+3.7%$225/sqft |
Source: Web Agent Solutions, Inc #11337180 Report a problem | ||
| 1/7/2011 | Listing removed | $1,350,000$217/sqft |
Source: The Buehlers & Associates - Keller Williams Realty #11337180 Report a problem | ||
| 12/14/2010 | Sold | -- |
Source: Agent Provided Report a problem | ||
| 5/27/2010 | Price change | $1,350,000-3.6%$217/sqft |
Source: Sackborn Corp, LLC #11337180 Report a problem | ||
| 1/29/2010 | Listed for sale | $1,400,000-6.6%$225/sqft |
Source: The Buehlers & Associates - Keller Williams Realty #11337180 Report a problem | ||
| 11/21/2009 | Listing removed | $1,499,000$241/sqft |
Source: Dez Hill #11139064 Report a problem | ||
| 9/19/2009 | Price change | $1,499,000-6.3%$241/sqft |
Source: Dez Hill #11139064 Report a problem | ||
| 2/5/2009 | Listed for sale | $1,599,000$257/sqft |
Source: Dez Hill #11139064 Report a problem | ||
Public tax history
| Year | Property taxes | Tax assessment |
|---|---|---|
| 2025 | $47,015 +20.7% | $2,780,278 +20.9% |
| 2024 | $38,938 +66.5% | $2,300,000 +52.1% |
| 2023 | $23,382 -4% | $1,512,500 +10% |
| 2022 | $24,346 +2.6% | $1,375,000 +8.7% |
| 2021 | $23,725 -7.4% | $1,264,681 -2.8% |
| 2020 | $25,615 +10.6% | $1,300,750 +2% |
| 2019 | $23,168 +5.7% | $1,275,000 +18.6% |
| 2018 | $21,923 +5.8% | $1,075,000 +1% |
| 2017 | $20,719 | $1,064,000 +6.4% |
| 2016 | $20,719 -10.7% | $1,000,000 -4.2% |
| 2015 | $23,202 | $1,043,340 -2.5% |
| 2014 | $23,202 | $1,070,425 +1% |
| 2013 | $23,202 | $1,060,262 +0.1% |
| 2012 | -- | $1,058,905 -7.9% |
| 2011 | -- | $1,150,161 -19.5% |
| 2010 | -- | $1,428,553 |
| 2009 | -- | $1,428,553 -0.7% |
| 2007 | $33,413 +7.4% | $1,439,205 +14.1% |
| 2006 | $31,113 +0.6% | $1,261,574 +1% |
| 2005 | $30,916 | $1,249,374 +11.5% |
| 2004 | -- | $1,120,027 -11.1% |
| 2003 | -- | $1,259,317 +5.5% |
| 2002 | -- | $1,193,362 +100.6% |
| 2001 | -- | $595,007 |
Find assessor info on the county website
Neighborhood: 75022
Nearby homes
- $--6 bd5 ba6k sqft1600 Noble Way, Flower Mound, TX 75022Sold

- $2,047,5004 bd5 ba5.2k sqft1506 Noble Way, Flower Mound, TX 75022Off Market
- $2,358,6005 bd8 ba8.2k sqft1509 Noble Way, Flower Mound, TX 75022Off Market
- $2,168,5005 bd5 ba5.5k sqft1604 Noble Way, Flower Mound, TX 75022Off Market
- $--4 bd6 ba6.3k sqft1502 Noble Way, Flower Mound, TX 75022Sold
- $1,571,9005 bd6 ba4.9k sqft1601 Noble Way, Flower Mound, TX 75022Off Market
- $714,0001.26 acres1505 Noble Way, Flower Mound, TX 75022Off Market
- $--4 bd6 ba5.6k sqft1605 Noble Way, Flower Mound, TX 75022Sold
Nearby schools
GreatSchools rating
- 9/10Liberty Elementary SchoolGrades: PK-5Distance: 2 mi
- 10/10McKamy Middle SchoolGrades: 6-8Distance: 1.8 mi
- 9/10Flower Mound High SchoolGrades: 9-12Distance: 2.3 mi
Schools provided by the listing agent
- Elementary: Liberty
- Middle: Mckamy
- High: Flower Mound
- District: Lewisville ISD
Source: NTREIS. This data may not be complete. We recommend contacting the local school district to confirm school assignments for this home.
Get a cash offer in 3 minutes
Find out how much your home could sell for in as little as 3 minutes with a no-obligation cash offer.
Estimated market value
$2,879,500
Get a cash offer in 3 minutes
Find out how much your home could sell for in as little as 3 minutes with a no-obligation cash offer.
Estimated market value
$2,879,500
- Texas
- Denton County
- Flower Mound
- 75022
- 1510 Noble Way
