Skip main navigation
Off market
  • $1,492,800

    1510 Onyx Cir, Longmont, CO 80504

    5beds
    4,046sqft
    SingleFamily
    Built in 2005
    0.25 Acres Lot
    $1,492,800 Zestimate®
    $369/sqft
    $4,157 Estimated rent

    Home value

    $1,492,800

    $1.40M - $1.58M

    $4,157/mo

    Zestimate® history
    Loading
    Loading...

    Owner options

    List your home for rent

    $4,157/mo

    Rent Zestimate®

    Find your next renter with Zillow Rental Manager. Plus, with online applications, you can quickly screen prospective tenants – for free.

    Learn more

    $4,157/mo

    Rent Zestimate®

    Refinance and save

    $9,156/mo

    Est. payment

    Refinancing to a lower rate could help reduce your monthly payments and save thousands over the life of the loan.

    See today's rates

    $9,156/mo

    Est. payment

    Explore your selling options

    Work with a Zillow partner agent

    Leverage their expertise and Zillow's premium Showcase listings to get your home seen by more buyers.

    Get started

    List with your own agent

    Get your home in front of millions of buyers by listing it on Zillow.

    Learn how to do it

    Sell it yourself

    Take full control of how buyers see your home on Zillow by listing For Sale by Owner (FSBO).

    List your home

    What's special

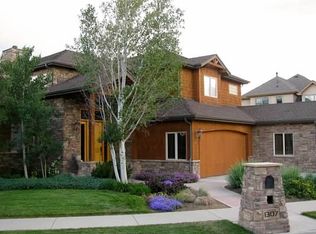
    Immaculate, custom built 5 bed, 4 bath home with designer finishes. Inside you are greeted by a grand foyer, and numerous windows providing an abundance of natural light! The spacious main level features an open floor plan encompassed by a formal dining room, a generously-sized living room graced by a gas fireplace and open to the beautiful eat-in kitchen complete with top-of-the-line appliances, granite countertops, walk-in pantries, built in oven and microwave, gas range, and a large kitchen island. Entertaining is made easy with the sliding glass doors off the main level leading to a large covered patio overlooking the backyard retreat complete with professional landscaping and a fully fenced yard! The luxurious owners suite features a spa-like master bath with large soaking jetted tub, glass-encased steam shower and large walk-in closets. An office, laundry room, powder room, 2 bedrooms with Jack-n-Jill bath complete the main level. The finished basement includes two additional bedrooms, a full bathroom, wet bar, with an additional large great room, which can all be converted to a In-Law Suite as it has direct access from the basement to the attached garage. Easy access to restaurants, shopping, walking and biking trails.

    This property is off market, which means it's not currently listed for sale or rent on Zillow. This may be different from what's available on other websites or public sources.

    Facts & features

    Interior

    Bedrooms & bathrooms
    • Bedrooms: 5
    • Bathrooms: 4
    • Full bathrooms: 3
    • 1/2 bathrooms: 1
    Heating
    • Forced air
    Cooling
    • Central
    Appliances
    • Included: Dishwasher, Microwave, Refrigerator
    Features
    • Basement: Finished
    Interior area
    • Total interior livable area: 4,046 sqft

    Property

    Parking
    • Parking features: Garage - Attached
    Features
    • Exterior features: Stucco
    Lot
    • Size: 0.25 Acres
    Details
    • Parcel number: 131516431001

    Construction

    Type & style
    • Home type: SingleFamily
    Materials
    • Frame
    • Roof: Other
    Condition
    • Year built: 2005

    Community & HOA

    HOA
    • Has HOA: Yes
    • HOA fee: $29 monthly
    Location
    • Region: Longmont

    Financial & listing details

    • Price per square foot: $369/sqft
    • Tax assessed value: $1,445,200
    • Annual tax amount: $8,555

    Price history

    DateEventPrice
    1/19/2022Sold$1,300,000$321/sqft
    Source: IRES as distributed by MLS GRID #956304 Report a problem
    12/30/2021Listed for sale$1,300,000$321/sqft
    Source: IRES as distributed by MLS GRID #956304 Report a problem
    12/14/2021Pending sale$1,300,000$321/sqft
    Source: RE/MAX International #956304 Report a problem
    12/10/2021Listed for sale$1,300,000+57.6%$321/sqft
    Source: IRES as distributed by MLS GRID #956304 Report a problem
    7/8/2015Listing removed$825,000$204/sqft
    Source: Wright Kingdom #759207 Report a problem
    4/2/2015Listed for sale$825,000+15%$204/sqft
    Source: Wright Kingdom, Inc #759207 Report a problem
    8/31/2005Sold$717,515+398.8%$177/sqft
    Source: Public Record Report a problem
    7/30/2004Sold$143,840+130.1%$36/sqft
    Source: Public Record Report a problem
    12/27/1994Sold$62,500$15/sqft
    Source: Public Record Report a problem

    Public tax history

    YearProperty taxesTax assessment
    2025$8,555 +1.4%$90,325 -3%
    2024$8,438 +51.4%$93,117 -1%
    2023$5,573 -1.3%$94,020 +48.6%
    2022$5,645 -4.8%$63,266 -18.4%
    2021$5,931 $77,485 +13.6%
    2020$5,931 +30.8%$68,204
    2019$4,533 $68,204 +24.2%
    2018$4,533 $54,922 -9.5%
    2017$4,533 -15.5%$60,718 +8.1%
    2016$5,367 +4.9%$56,150 +8.4%
    2015$5,115 +5.7%$51,812
    2014$4,839 -6.4%$51,812
    2013$5,168 +6.8%$51,812 -7%
    2012$4,840 -2.2%$55,720
    2011$4,951 +1.8%--
    2010$4,862 +0.8%$57,510
    2009$4,826 +12%$57,510 -12.9%
    2008$4,307 +8.6%$66,060
    2007$3,965 +57.7%$66,060 +538.3%
    2006$2,515 $10,350
    Find assessor info on the county website

    Neighborhood: Pike

    Nearby schools

    GreatSchools rating
    Schools provided by the listing agent
    • Elementary: Burlington
    • Middle: Sunset Middle
    • High: Niwot
    • District: ST Vrain Dist RE 1J

    Source: The MLS. This data may not be complete. We recommend contacting the local school district to confirm school assignments for this home.

    Get a cash offer in 3 minutes
    Find out how much your home could sell for in as little as 3 minutes with a no-obligation cash offer.
    Estimated market value
    $1,492,800
    Get a cash offer in 3 minutes
    Find out how much your home could sell for in as little as 3 minutes with a no-obligation cash offer.
    Estimated market value
    $1,492,800