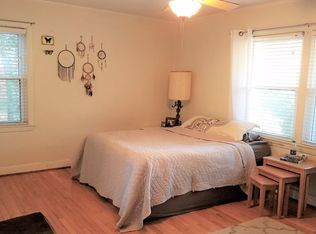
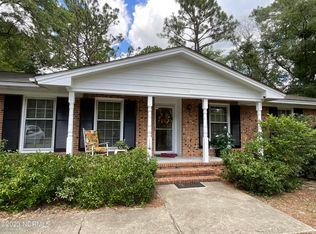
Conveniently located, this charming,renovated home is move-in ready. A brick walkway leads you to the front porch of this freshly gray-painted brick home accented by black shutters and the newer double hung/double pane windows. This one level home features updates that include the kitchen, dining room, and living room being opened to create a cohesive space to gather family and friends. Both baths were remodeled top to bottom with new fixtures and cabinetry. Smooth ceilings throughout the home feature new light fixtures and ceiling fans. The beautifully refinished hardwood floors are in all living areas and bedrooms. New cabinetry, stainless stove, exhaust hood, microwave, dishwasher, sink, and solid surface counters complement this spacious kitchen which could accommodate multiple cooks. The room off the dining area may be used in a multitude of ways to suit your needs. There is a new, covered large deck off the rear perfect for entertaining or enjoying a quiet retreat. The large, fenced in backyard provides additional opportunities to enjoy the outdoors. The brick patio is a great spot to gather around the fire pit. HVAC and Water Heater were installed in 2024. This location near the hospital, is a quick ride to downtown restaurants and concerts, the booming Cargo District, Barclay Commons, and easily accessible to Greenfield Lake and the variety of options to enjoy this historic green space and the many of concerts held in the idyllic amphitheater setting,. Legion Stadium is nearby to access events hosted there. This home offers accessibility, while providing a quiet retreat.
Sold for $379,000
$379,000
1510 Parmele Drive, Wilmington, NC 28401
3beds
1,470sqft
Single Family Residence
Built in 1956
0.35 Acres Lot
$403,700 Zestimate®
$258/sqft
$2,209 Estimated rent
Home value
$403,700
$384,000 - $424,000
$2,209/mo
Zestimate® history
Owner options
List your home for rent
$2,209/mo
Rent Zestimate®
Find your next renter with Zillow Rental Manager. Plus, with online applications, you can quickly screen prospective tenants – for free.
$2,209/mo
Rent Zestimate®
Refinance and save
$2,216/mo
Est. payment
Refinancing to a lower rate could help reduce your monthly payments and save thousands over the life of the loan.
$2,216/mo
Est. payment
Explore your selling options
Work with a Zillow partner agent
Leverage their expertise and Zillow's premium Showcase listings to get your home seen by more buyers.
Get startedList with your own agent
Get your home in front of millions of buyers by listing it on Zillow.
Learn how to do itSell it yourself
Take full control of how buyers see your home on Zillow by listing For Sale by Owner (FSBO).
List your homeWhat's special
Zillow last checked:
Listing updated:
Listed by:
Nan Weiss 910-297-2731,
Intracoastal Realty Corp
Bought with:
Marcia Merkle, 332896
Barber Realty Group Inc.
Source: Hive MLS,MLS#: 100457385 Originating MLS: Cape Fear Realtors MLS, Inc.
Originating MLS: Cape Fear Realtors MLS, Inc.Facts & features
Interior
Bedrooms & bathrooms
- Bedrooms: 3
- Bathrooms: 2
- Full bathrooms: 2
Rooms
- Room types: Master Bedroom, Bedroom 2, Bedroom 3, Living Room, Dining Room, Kitchen, Office
Primary bedroom
- Description: En Suite Bath
- Level: First
- Dimensions: 15 x 12
Bedroom 2
- Level: First
- Dimensions: 10 x 10
Bedroom 3
- Level: First
- Dimensions: 12 x 9
Dining room
- Description: Open to Kitchen & LR
- Level: First
- Dimensions: 12 x 11
Kitchen
- Level: First
- Dimensions: 13 x 12
Living room
- Description: With wood burning fireplace
- Level: First
- Dimensions: 18 x 17
Office
- Level: First
- Dimensions: 12 x 11
Heating
- Fireplace(s), Forced Air, Heat Pump, Electric
Cooling
- Central Air, Heat Pump
Appliances
- Included: Vented Exhaust Fan, Electric Oven, Built-In Microwave, Disposal, Dishwasher
- Laundry: Dryer Hookup, Washer Hookup, Laundry Closet
Features
- Master Downstairs, Solid Surface, Ceiling Fan(s), Walk-in Shower
- Flooring: Tile, Wood
- Basement: None
- Attic: Partially Floored,Pull Down Stairs
Interior area
- Total structure area: 1,470
- Total interior livable area: 1,470 sqft
Property
Parking
- Total spaces: 3
- Parking features: Garage Faces Front, Attached, Garage Door Opener, Paved
- Has attached garage: Yes
- Uncovered spaces: 3
Features
- Levels: One
- Stories: 1
- Patio & porch: Covered, Deck, Patio, Porch
- Exterior features: Cluster Mailboxes
- Fencing: Chain Link,Wood
- Waterfront features: None
Lot
- Size: 0.35 Acres
- Dimensions: 79' x 156' x 123' x 150'
- Features: Level, Wooded
Details
- Parcel number: R05419006007000
- Zoning: R-10
- Special conditions: Standard
Construction
Type & style
- Home type: SingleFamily
- Property subtype: Single Family Residence
Materials
- Brick Veneer
- Foundation: Crawl Space
- Roof: Shingle
Condition
- New construction: No
- Year built: 1956
Utilities & green energy
- Sewer: Public Sewer
- Water: Public
- Utilities for property: Sewer Available, Water Available
Community & HOA
Community
- Security: Security Lights, Smoke Detector(s)
- Subdivision: Sherwood Forest
HOA
- Has HOA: No
Location
- Region: Wilmington
Financial & listing details
- Price per square foot: $258/sqft
- Tax assessed value: $159,000
- Annual tax amount: $1,343
- Date on market: 10/13/2025
- Cumulative days on market: 4 days
- Listing agreement: Exclusive Right To Sell
- Listing terms: Cash,Conventional,VA Loan
Price history
| Date | Event | Price |
|---|---|---|
| 8/26/2024 | Sold | $379,000+0.8%$258/sqft |
Source:  Hive MLS #100457385 Report a problem Hive MLS #100457385 Report a problem | ||
| 7/26/2024 | Contingent | $376,000$256/sqft |
Source: Hive MLS #100457385 Report a problem | ||
| 7/24/2024 | Listed for sale | $376,000+7.4%$256/sqft |
Source: Hive MLS #100457385 Report a problem | ||
| 5/21/2024 | Sold | $350,000-18.4%$238/sqft |
Source: Hive MLS #100431036 Report a problem | ||
| 4/28/2024 | Pending sale | $429,000$292/sqft |
Source: Hive MLS #100431036 Report a problem | ||
| 4/14/2024 | Price change | $429,000-1.2%$292/sqft |
Source: Hive MLS #100431036 Report a problem | ||
| 4/9/2024 | Price change | $434,000-1.1%$295/sqft |
Source: Hive MLS #100431036 Report a problem | ||
| 3/5/2024 | Listed for sale | $439,000+90.9%$299/sqft |
Source: Hive MLS #100431036 Report a problem | ||
| 12/18/2023 | Sold | $230,000-8%$156/sqft |
Source: Public Record Report a problem | ||
| 10/25/2023 | Pending sale | $250,000$170/sqft |
Source: Hive MLS #100404478 Report a problem | ||
| 10/17/2023 | Listed for sale | $250,000$170/sqft |
Source: Hive MLS #100404478 Report a problem | ||
| 10/2/2023 | Pending sale | $250,000$170/sqft |
Source: Hive MLS #100404478 Report a problem | ||
| 9/25/2023 | Listed for sale | $250,000$170/sqft |
Source: Hive MLS #100404478 Report a problem | ||
| 9/21/2023 | Pending sale | $250,000$170/sqft |
Source: Hive MLS #100404478 Report a problem | ||
| 9/12/2023 | Listed for sale | $250,000$170/sqft |
Source: Hive MLS #100404478 Report a problem | ||
Public tax history
| Year | Property taxes | Tax assessment |
|---|---|---|
| 2025 | $2,113 +52.8% | $359,100 +125.8% |
| 2024 | $1,383 +105.9% | $159,000 |
| 2023 | $672 -0.6% | $159,000 |
| 2022 | $676 -0.7% | $159,000 |
| 2021 | $680 -2.7% | $159,000 +19.7% |
| 2020 | $699 | $132,800 |
| 2019 | $699 | $132,800 |
| 2018 | $699 | $132,800 |
| 2017 | $699 -26.5% | $132,800 -22.7% |
| 2016 | $952 -47.7% | $171,800 |
| 2015 | $1,819 +4.4% | $171,800 |
| 2014 | $1,742 | $171,800 |
| 2013 | -- | $171,800 |
| 2012 | -- | $171,800 +13.5% |
| 2011 | -- | $151,425 |
| 2010 | -- | $151,425 |
| 2009 | -- | -- |
| 2008 | -- | -- |
| 2007 | -- | -- |
| 2005 | -- | $88,623 |
| 2004 | -- | $88,623 |
| 2003 | -- | $88,623 |
| 2002 | -- | $88,623 |
| 2001 | -- | $88,623 |
| 2000 | -- | $88,623 |
Find assessor info on the county website
Neighborhood: Dry Pond/Lake Forest
Nearby homes
- $383,5003 bd2 ba1.8k sqft1506 Parmele Dr, Wilmington, NC 28401Off Market
- $340,0003 bd2 ba1.6k sqft1509 Robin Hood Rd, Wilmington, NC 28401Sold
- $547,1003 bd2 ba2.9k sqft1507 Robin Hood Rd, Wilmington, NC 28401Off Market
- $1,625,000-- bd-- ba4.1k sqft1828 S 16th St, Wilmington, NC 28401Off Market
- $417,2003 bd2 ba1.7k sqft1502 Parmele Dr, Wilmington, NC 28401Off Market
- $76,1000.38 Acres1501 Robin Hood Rd, Wilmington, NC 28401Off Market
- $350,0003 bd2 ba1.3k sqft1507 Parmele Dr, Wilmington, NC 28401Sold
- $371,0003 bd2 ba1.4k sqft1509 Parmele Dr, Wilmington, NC 28401Off Market
Nearby schools
GreatSchools rating
- 5/10Edwin A Alderman ElementaryGrades: K-5Distance: 1.2 mi
- 6/10Williston MiddleGrades: 6-8Distance: 1.3 mi
- 3/10New Hanover HighGrades: 9-12Distance: 1.7 mi
Schools provided by the listing agent
- Elementary: Alderman
- Middle: Williston
- High: New Hanover
Source: Hive MLS. This data may not be complete. We recommend contacting the local school district to confirm school assignments for this home.
Get a cash offer in 3 minutes
Find out how much your home could sell for in as little as 3 minutes with a no-obligation cash offer.
Estimated market value
$403,700
Get a cash offer in 3 minutes
Find out how much your home could sell for in as little as 3 minutes with a no-obligation cash offer.
Estimated market value
$403,700
- North Carolina
- New Hanover County
- Wilmington
- 28401
- Dry Pond/Lake Forest
- 1510 Parmele Drive
Nearby cities
Nearby neighborhoods
Nearby zip codes
Other Wilmington Topics
