Brand new gorgeous all electric townhouse in the Regency Circle area. Everything you need!! This 1850 +- sq ft townhome includes stove, fridge, dishwasher, microwave, & garbage disposal. Did anyone say Granite counter tops??YES - there are granite counter tops and a walk-in pantry/Storm room. A way Open concept. Vaulted ceiling in the living room with a great fireplace. Spacious primary bedroom with coffered ceiling. Laundry room is off the garage and can also be used as a mud room. A lot of storage space throughout. There will be sod and automatic sprinklers. Cement STORM ROOM in the Pantry. Come see and make this your home!
Sold for $378,700
Zestimate®
$378,700
1510 Regency Cir N, Norfolk, NE 68701
2beds
2baths
1,850sqft
Townhouse/Condo
Built in 2025
9,385 Square Feet Lot
$378,700 Zestimate®
$205/sqft
$1,966 Estimated rent
Home value
$378,700
Estimated sales range
Not available
$1,966/mo
Zestimate® history
Owner options
List your home for rent
$1,966/mo
Rent Zestimate®
Find your next renter with Zillow Rental Manager. Plus, with online applications, you can quickly screen prospective tenants – for free.
$1,966/mo
Rent Zestimate®
Refinance and save
$2,024/mo
Est. payment
Refinancing to a lower rate could help reduce your monthly payments and save thousands over the life of the loan.
$2,024/mo
Est. payment
Explore your selling options
Work with a Zillow partner agent
Leverage their expertise and Zillow's premium Showcase listings to get your home seen by more buyers.
Get startedList with your own agent
Get your home in front of millions of buyers by listing it on Zillow.
Learn how to do itSell it yourself
Take full control of how buyers see your home on Zillow by listing For Sale by Owner (FSBO).
List your homeWhat's special
Laundry roomStorage spaceCement storm roomVaulted ceilingSpacious primary bedroomCoffered ceilingOpen concept
Zillow last checked:
Listing updated:
Listed by:
STEVEN OSBORN,
Coldwell Banker Dover
Bought with:
Steven Osborn
Coldwell Banker Dover
Source: Norfolk BOR,MLS#: 250635
Facts & features
Interior
Bedrooms & bathrooms
- Bedrooms: 2
- Bathrooms: 2
- Main level bathrooms: 2
- Main level bedrooms: 2
Dining room
- Features: Liv/Din Combo
Kitchen
- Features: Pantry
Living room
- Features: Sliding Gls Dr
Cooling
- Elec Forced Air, Central Air
Appliances
- Included: Electric Range, Dishwasher, Disposal, Refrigerator, Microwave, Electric Water Heater
- Laundry: Main Level
Features
- Has basement: No
- Has fireplace: Yes
- Fireplace features: Electric, Living Room
Interior area
- Total structure area: 1,850
- Total interior livable area: 1,850 sqft
- Finished area above ground: 1,850
Property
Parking
- Total spaces: 2
- Parking features: Attached
- Attached garage spaces: 2
Features
- Waterfront features: None
Lot
- Size: 9,385 Square Feet
- Features: Auto Sprinkler, Landscaping (Good)
Details
- Parcel number: 590287281
Construction
Type & style
- Home type: Townhouse
- Architectural style: Ranch
- Property subtype: Townhouse/Condo
Materials
- Frame, Cement Board
- Roof: Asphalt
Condition
- New/Under Construction
- New construction: Yes
- Year built: 2025
Details
- Warranty included: Yes
Utilities & green energy
- Water: Public
- Utilities for property: Electricity Connected
Community & HOA
Location
- Region: Norfolk
Financial & listing details
- Price per square foot: $205/sqft
- Tax assessed value: $16,424
- Annual tax amount: $200
- Price range: $378.7K - $378.7K
- Date on market: 9/6/2025
- Cumulative days on market: 1 day
- Electric utility on property: Yes
- Road surface type: Paved
Price history
| Date | Event | Price |
|---|---|---|
| 8/14/2026 | Sold | $378,700$205/sqft |
Source: Norfolk BOR #250635 Report a problem | ||
| 9/6/2025 | Pending sale | $378,700$205/sqft |
Source: Norfolk BOR #250635 Report a problem | ||
| 9/6/2025 | Listed for sale | $378,700$205/sqft |
Source: Norfolk BOR #250635 Report a problem | ||
Public tax history
| Year | Property taxes | Tax assessment |
|---|---|---|
| 2024 | $200 -34% | $16,424 |
| 2023 | $304 | $16,424 |
| 2022 | -- | $16,424 |
| 2021 | $304 -5% | $16,424 |
| 2020 | $320 +3.6% | $16,424 |
| 2018 | $309 -0.1% | $16,424 |
| 2017 | $309 -0.2% | $16,424 |
| 2016 | $310 0% | $16,424 |
| 2015 | $310 +1295.8% | $16,424 +1336.9% |
| 2014 | $22 -3.1% | $1,143 |
| 2013 | $23 | $1,143 |
Find assessor info on the county website
Neighborhood: 68701
Nearby homes
- $384,7002 bd2 ba1.8k sqft1509 Regency Cir N, Norfolk, NE 68701New Construction
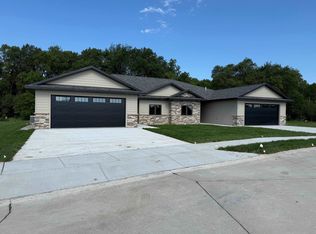
- $389,7002 bd2 ba1.8k sqft1508 Regency Cir N, Norfolk, NE 68701Pending

- $359,7502 bd2 ba1.8k sqft1507 Regency Cir N, Norfolk, NE 68701Sold
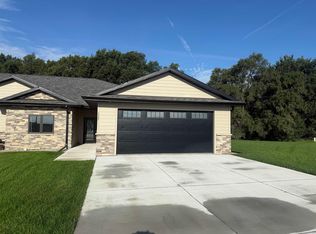
- $389,7002 bd2 ba1.8k sqft1506 Regency Cir N, Norfolk, NE 68701New Construction
- $389,7002 bd2 ba1.8k sqft1504 Regency Cir N, Norfolk, NE 68701New Construction
- $374,7002 bd2 ba1.8k sqft1505 Regency Cir N, Norfolk, NE 68701Sold
- $389,7002 bd2 ba1.8k sqft1502 Regency Cir N, Norfolk, NE 68701New Construction
- $378,7002 bd2 ba1.8k sqft1503 Regency Cir N, Norfolk, NE 68701Sold
Nearby schools
GreatSchools rating
- 5/10Norfolk Middle SchoolGrades: 5-6Distance: 0.4 mi
- 4/10Norfolk Junior High SchoolGrades: 7-8Distance: 1.7 mi
- 3/10Norfolk Senior High SchoolGrades: 9-12Distance: 0.8 mi


Get pre-qualified for a loan
At Zillow Home Loans, we can pre-qualify you in as little as 5 minutes with no impact to your credit score.An equal housing lender. NMLS #10287.
- Nebraska
- Madison County
- Norfolk
- 68701
- 1510 Regency Cir N
